
Primary on Main
Address
260 Advance Drive, Lillington, NC
Price
$ 325,000
Property Attributes
- MLS#LP765799
- TypeSingle Family
- Listing Status Pending
- CountyHarnett
- CityLillington
- AreaHarnett
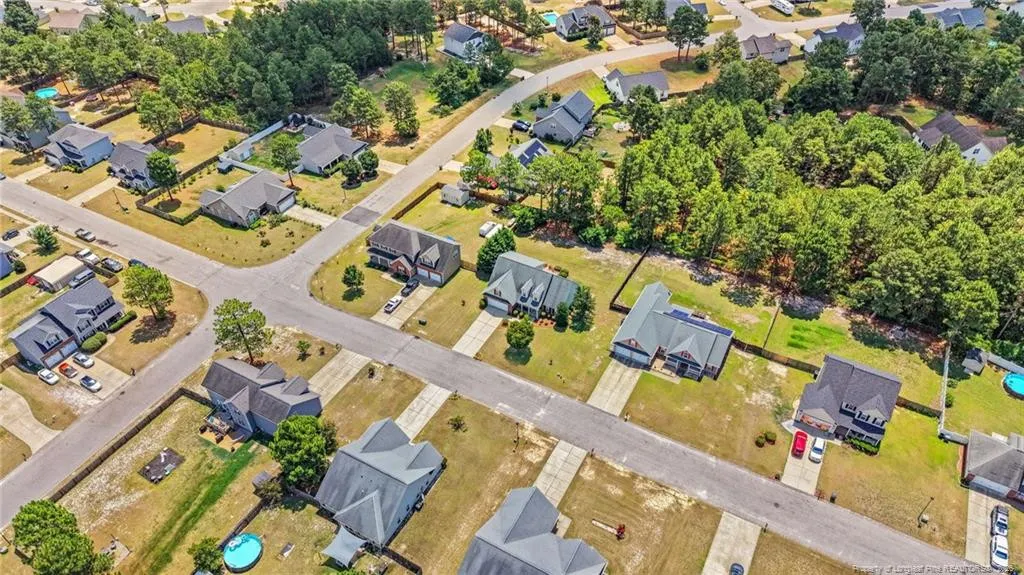
- NeighborhoodWoodshire
- Zip27546
- Style
- Year Built2006
- Price$ 325,000
- Bedrooms4
- Full Bathrooms2
- Half Bathrooms1
- Sqr Footage2083
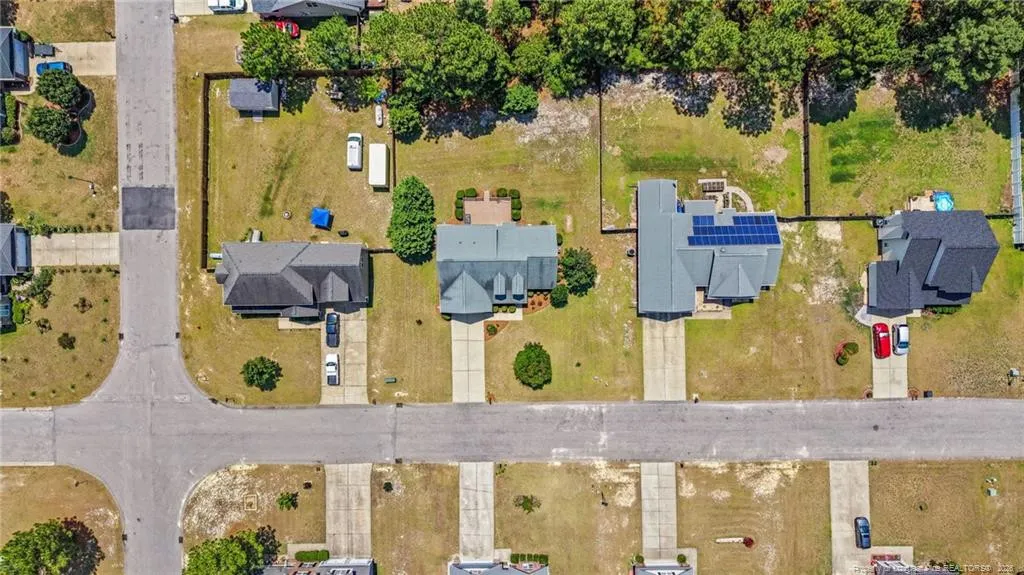
- Lot Size0.36 Acres
Data Source:
Triangle MLS (TMLS)
Property Description
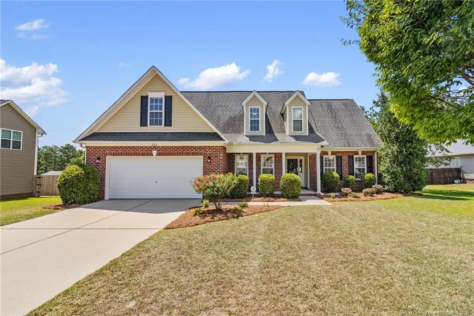
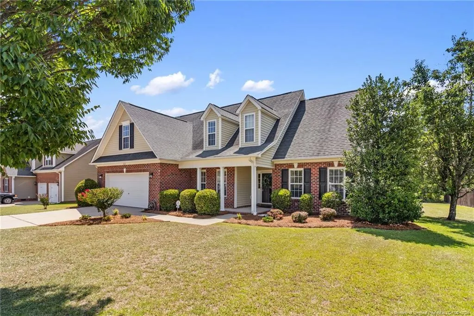
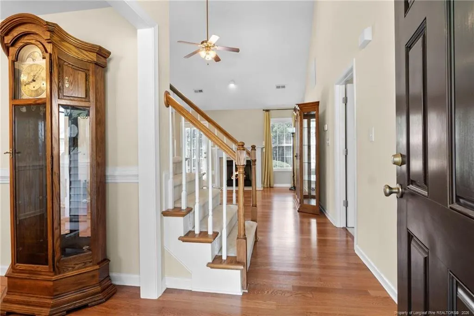
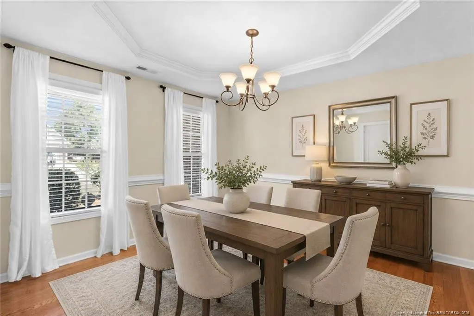
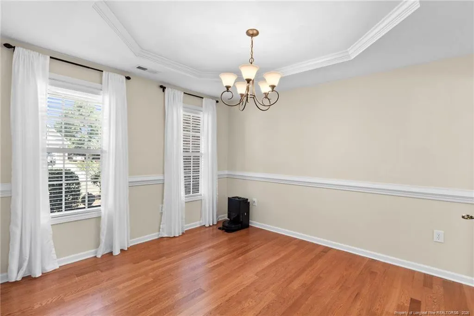
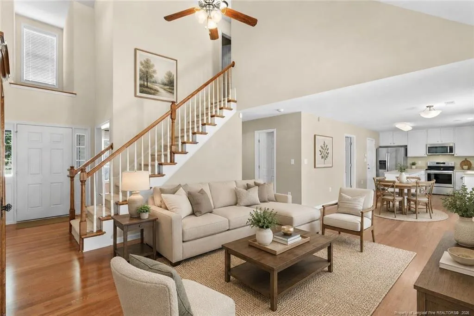
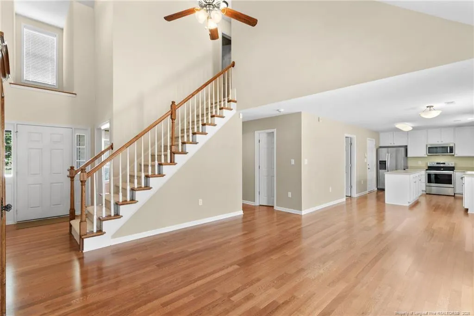
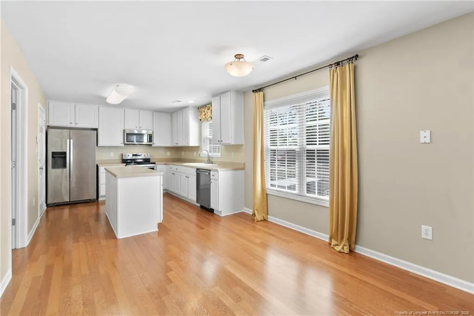
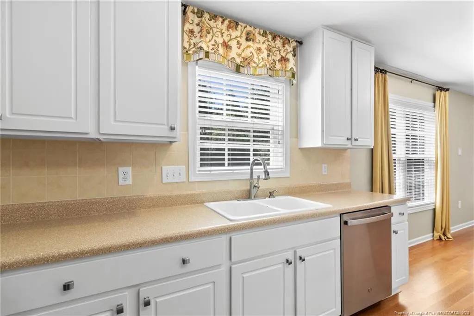
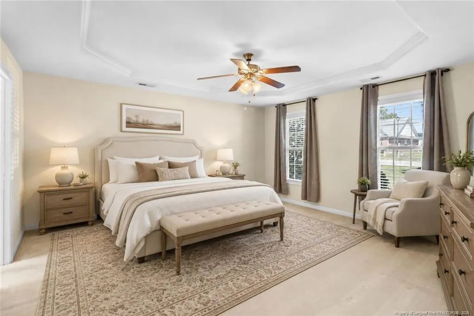
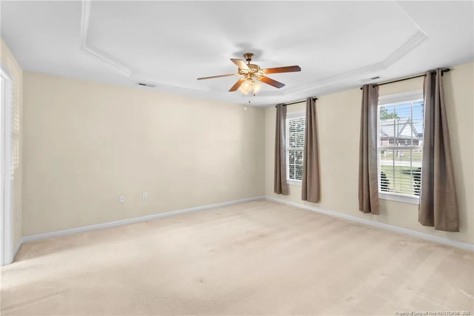
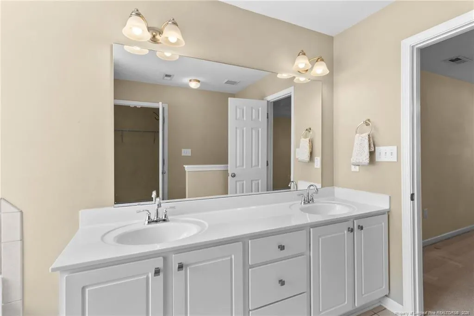
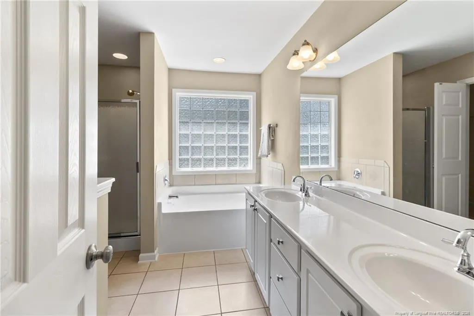
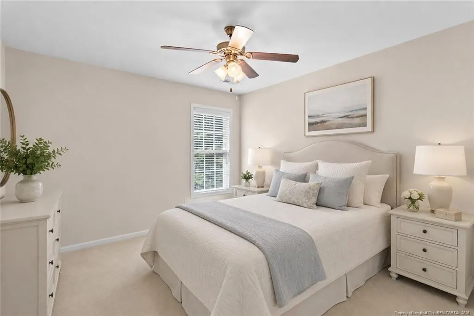
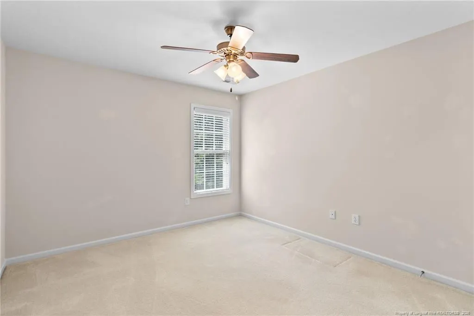
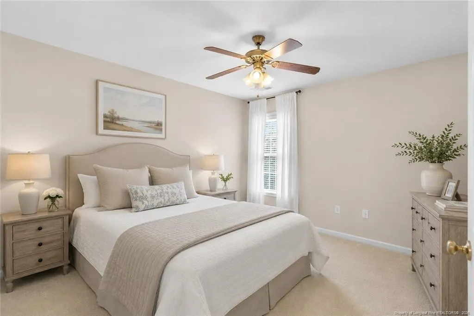
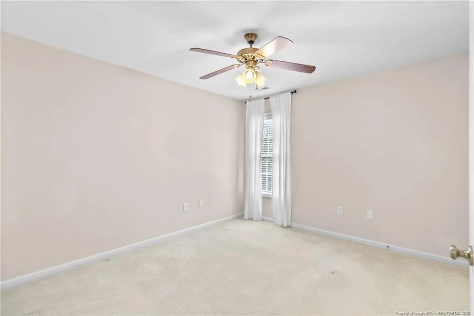
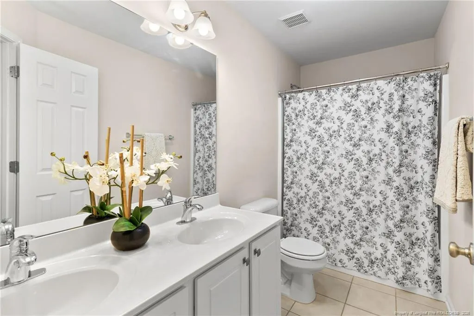
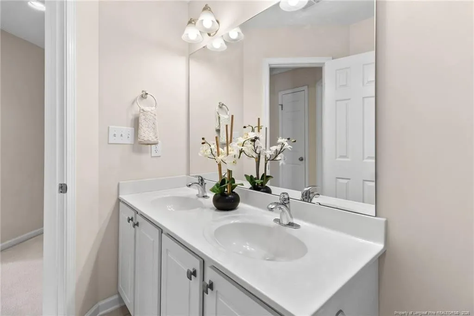
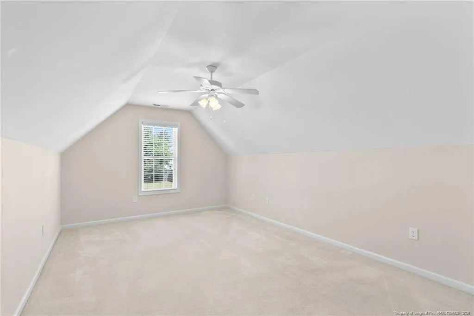
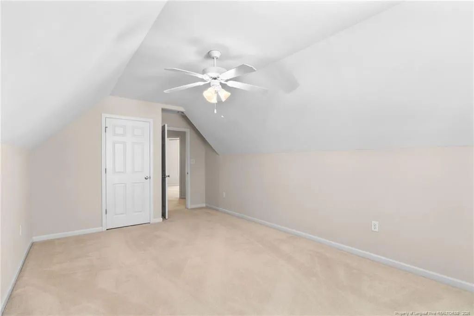
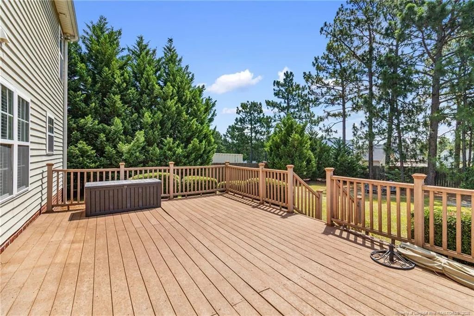
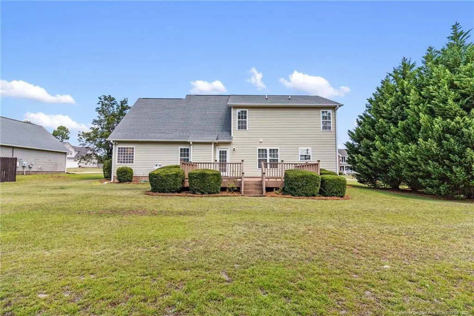
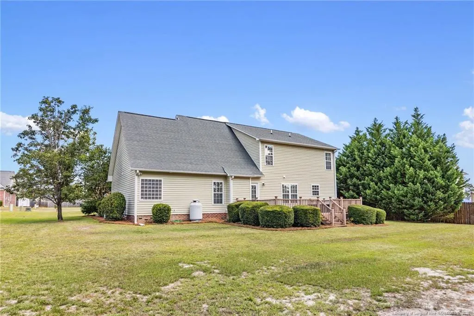
Beautifully maintained one-owner home featuring 4 bedrooms, 2.5 baths, and a flexible floor plan. The main level offers a spacious primary suite with a large walk-in closet, formal dining room, open living area, eat-in kitchen with center island and breakfast nook, convenient first-floor laundry, and a soaring two-story foyer that fills the home with natural light. Upstairs you'll find three additional bedrooms,versatile flex space perfect for a home office, craft room, workout area, or play space. Enjoy the low-maintenance Trex deck overlooking the backyard, ideal for relaxing or entertaining. Move-in ready and conveniently located near Fort Bragg, shopping, dining, and schools.
| Price History | |
|---|---|
| 7/11/2026 | Listed $343,000 |
| 8/9/2026 | 5$325,000 |
General Features
| Sewer | Septic Tank |
|---|---|
| Heating | Heat Pump |
| Cooling | Central Air,Electric |
| Utilities | Propane |
| Appliances | Dishwasher,Refrigerator |
| Zoning | RA-20 - Residential Agric |
| Garage Spaces | 2 |
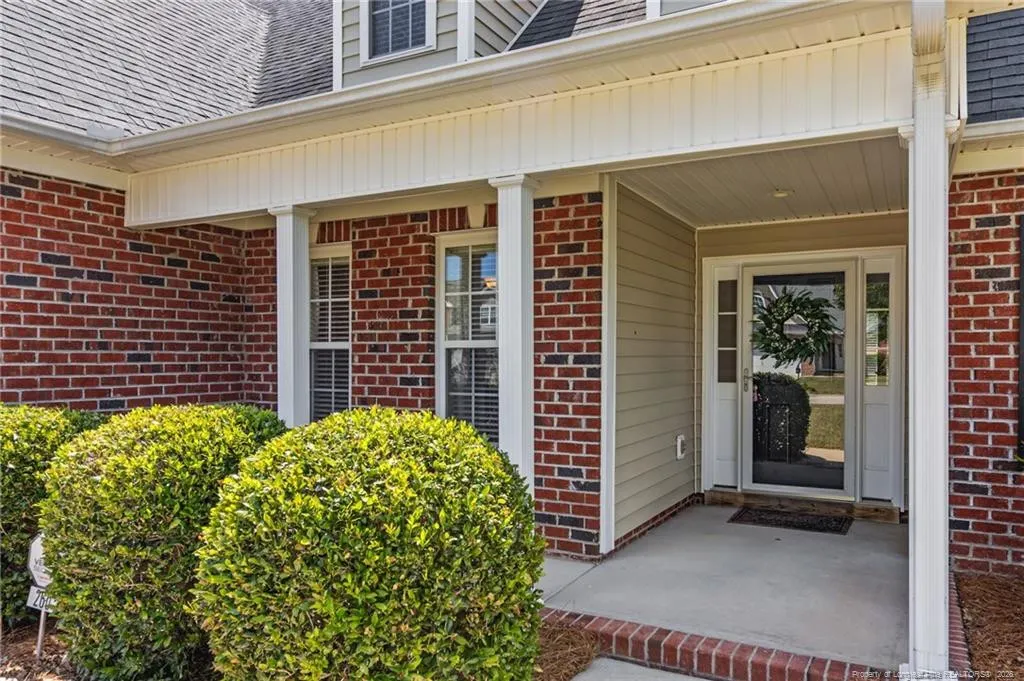
| Patio/Porch Features | Deck,Front Porch |
| Year Built | 2006 |
| Levels | Two |
| Property Subtype | Single Family Residence |
| Community Features | Curbs |
| County | Harnett |
| New Construction | false |
| Property Type | Residential |
| HOA | false |
| Attached Garage | true |
| Subdivision Name | Woodshire |
| Garage Y/N | true |
| Total Rooms | 9 |
| Full Baths | 2 |
| Status | Pending |
| Directions | From Ray Road, turn right onto Nursery Road. Turn right onto Wood Point Drive, then right onto Kimbrough Drive. Turn right onto Advance Drive. Home will be on the left. |
| City | Lillington |
| Lot Size Units | Square Feet |
| Lot Size Square Feet | 15681.6 |
| Carport Y/N | false |
| Building Area Units | Square Feet |
| Living Area Units | Square Feet |
| Standard Status | Pending |
Interior Features
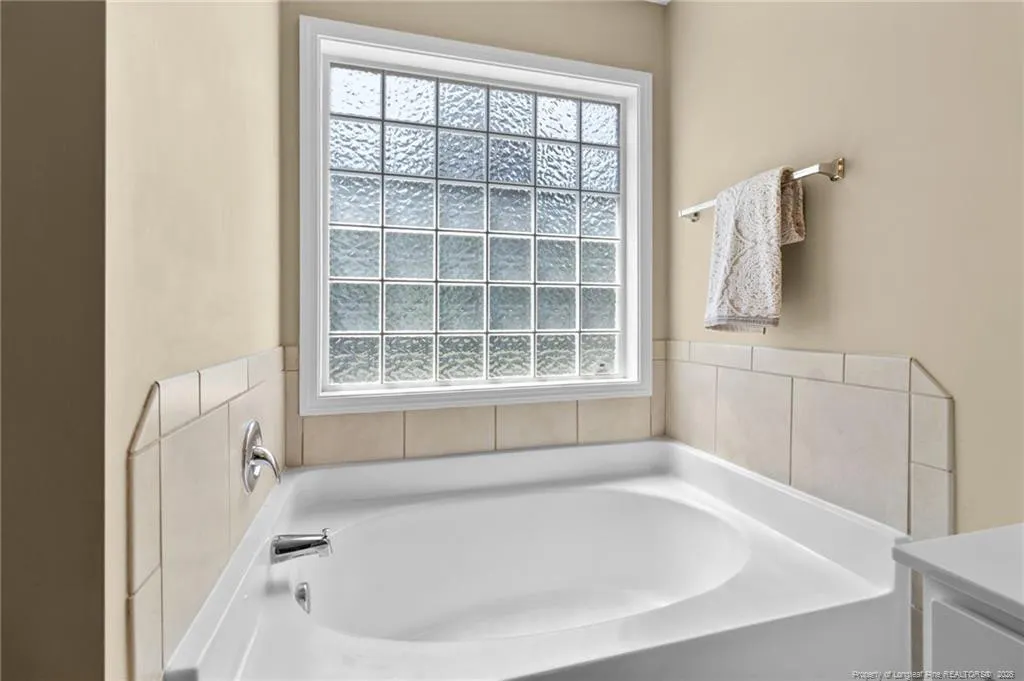
| Interior Amenities | Double Vanity,Eat-in Kitchen,Entrance Foyer,Master Downstairs,Separate Shower |
|---|---|
| Flooring | Hardwood,Tile,Vinyl |
| Total Fireplaces | 1 |
| Fireplace Features | Gas Log |
| Air Conditioning Y/N | true |
| Heating Y/N | true |
| Fireplace Y/N | true |
| Half Baths | 1 |
| Laundry Features | Inside,Main Level |
| Total Bedrooms | 4 |
| Below Grade Finished Area Unit Type | Square Feet |
| Above Grade Finished Area Unit Type | Square Feet |
| Total Baths | 3 |
Exterior Features
| Parking Features | Attached |
|---|---|
| Lot Features | Cleared |
| Lot Size Area | 15681.6 |
| Building Area Total | 2083 |
| Lot Size Acres | 0.36 |
Amenities
- Foreclosure
- Views
- Short Sale
- New Construction
- Adult 55+
- Lease To Own
- No HOA Fees
- Furnished
- Primary On Main
- Air Conditioning
- Seller Finance
- Green
- Fixer Upper
- Horse
- Golf
- Fireplace
- Deck
- Garage
- Basement
- Pool
Property vs Single Family Average in 27546
Price
Year Built

 All information deemed reliable but not guaranteed. All properties are subject to prior sale, change or withdrawal. Neither listing broker(s) or information provider(s) shall be responsible for any typographical errors, misinformation, misprints and shall be held totally harmless. Listing(s) information is provided for consumer's personal, non-commercial use and may not be used for any purpose other than to identify prospective properties consumers may be interested in purchasing. The data relating
