
Address
1908 Sweetfern Place, Aberdeen, NC
Price
$ 409,000
Property Attributes
- MLS#767144
- TypeSingle Family
- Listing Status Pending
- CountyMoore
- CityAberdeen
- NeighborhoodShepherd Trail
- Zip28315
- StyleTraditional
- Year Built2018
- Price$ 409,000
- Bedrooms4
- Full Bathrooms2
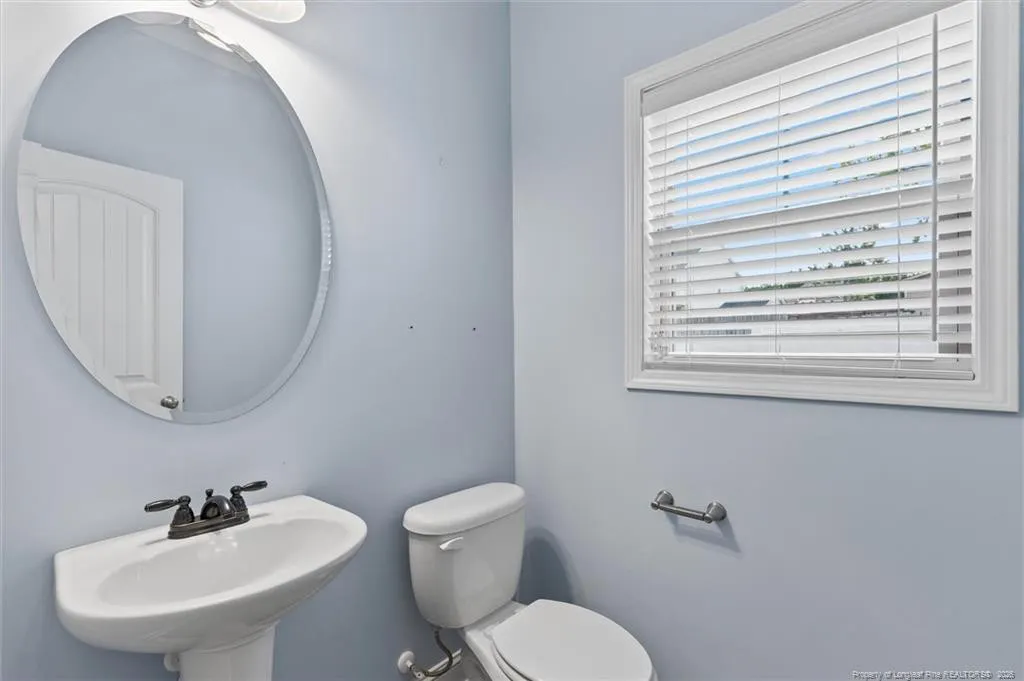
- Half Bathrooms1
- Sqr Footage2105
- Lot Size0.4 Acres
Data Source:
Triangle MLS (TMLS)
Property Description
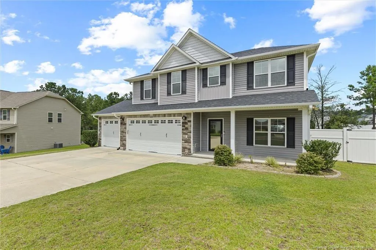
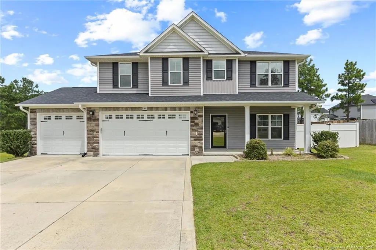
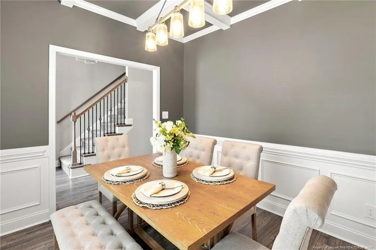
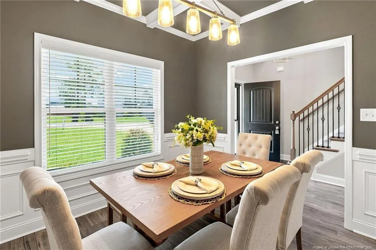
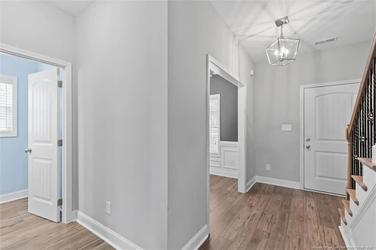
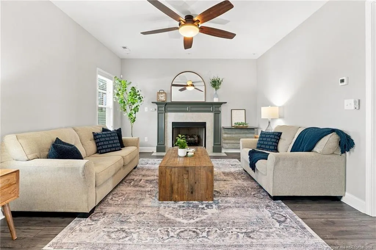
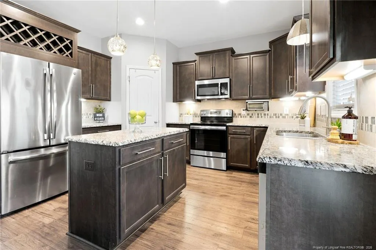
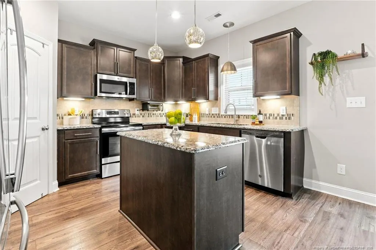
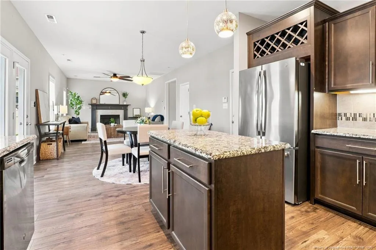
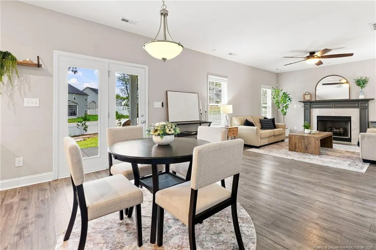
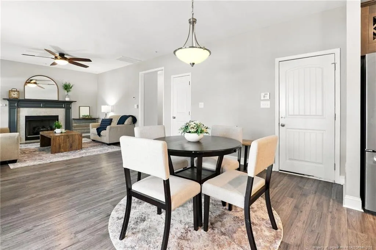
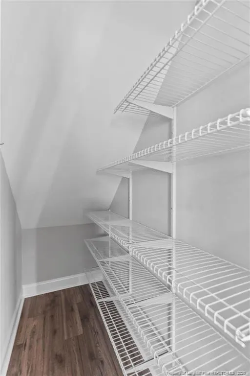
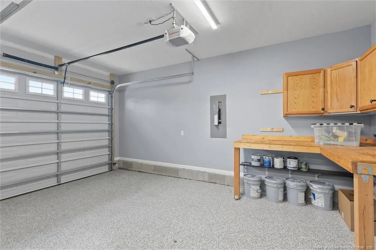
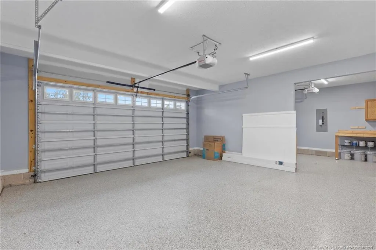
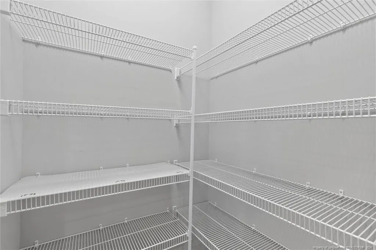
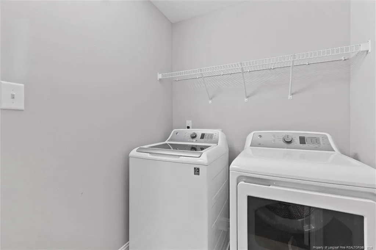
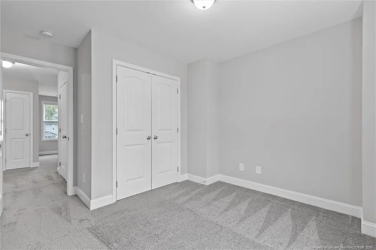
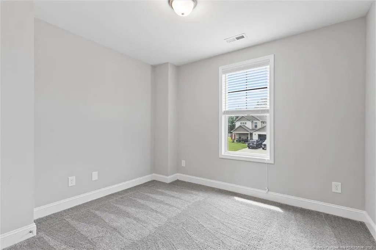
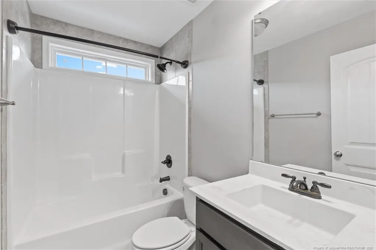
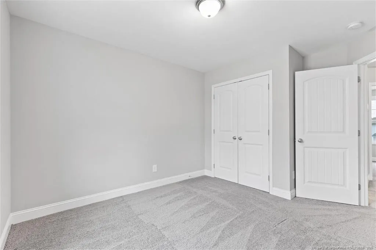
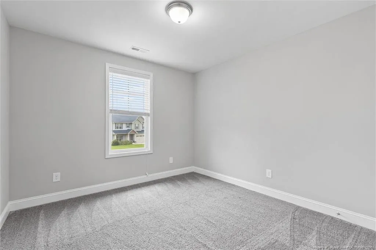
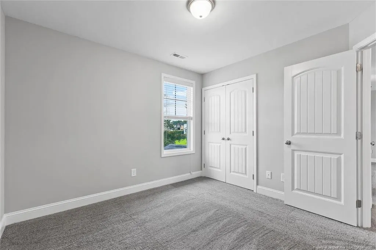
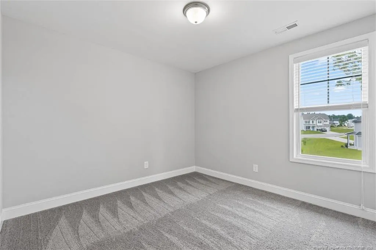
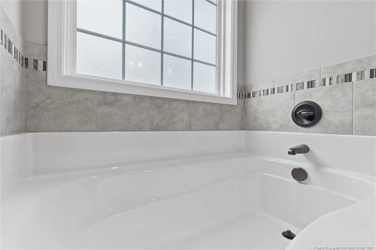
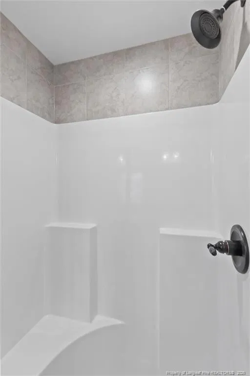
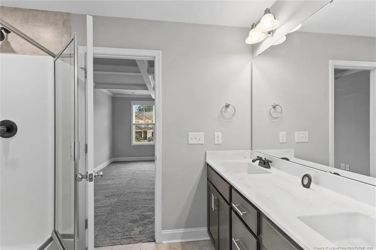
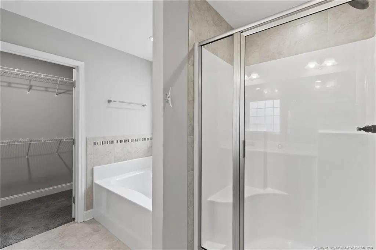
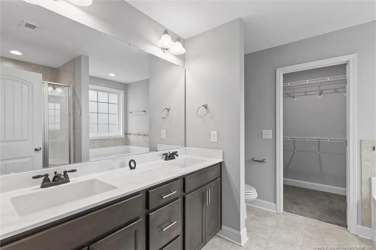
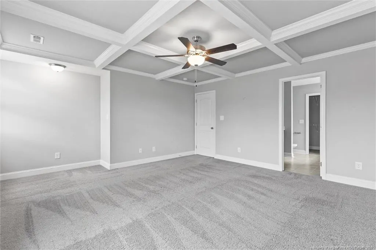
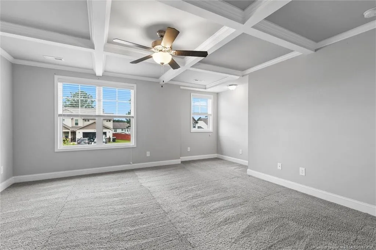
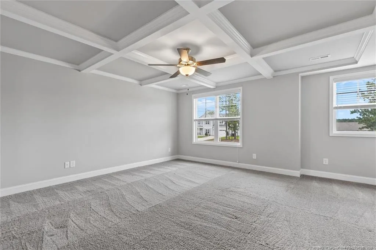
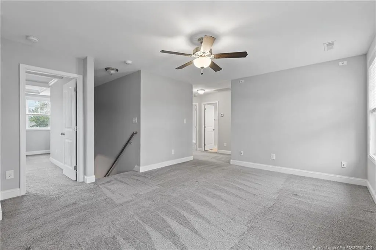
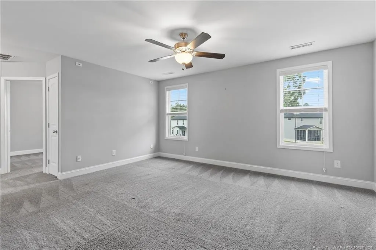
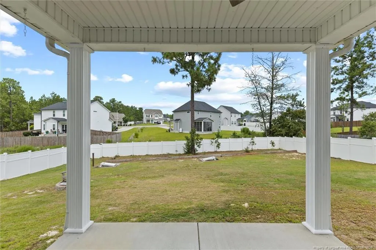
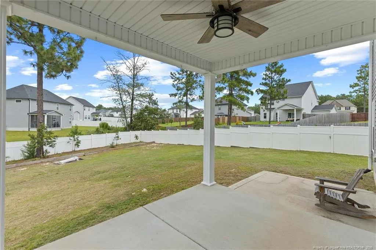
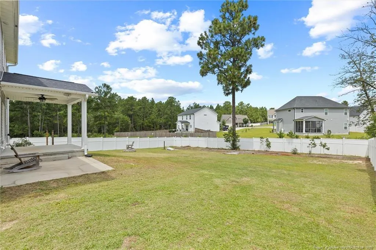
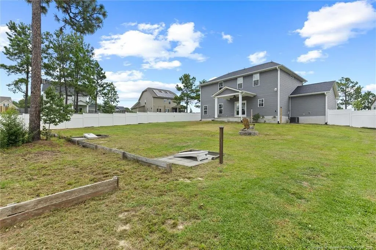
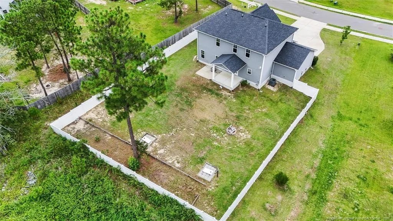
This beautiful 4 bedroom, 2.5 bath home is tucked away on a quiet dead end street in the Shepherd Trail community. The open floor plan features granite countertops, LVP Flooring, a large kitchen island, pantry, and a cozy gas log fireplace., oversized laundry room, tinted windows, and wired for surround sound. The primary suite includes a garden tub, separate shower, and walk in closet. All bedrooms are located on the 2nd floor as well as a loft area. The Owners are currently in the process of replacing the carpet and padding. Outside, you’ll find a large sloped lot with a vinyl privacy fence, covered front porch, covered back patio, and a 3 car garage with epoxy garage floors. The refrigerator, washer, and dryer are also included.
| Price History | |
|---|---|
| 8/27/2026 | Listed $409,000 |
General Features
| Heating | Heat Pump |
|---|---|
| Appliances | Dishwasher,Disposal,Dryer,Microwave,Washer |
| HOA Fee | 120 |
| Garage Spaces | 3 |
| Patio/Porch Features | Covered,Front Porch,Patio |
| Architectural Style | Traditional |
| Construction Materials | Stone |
| Year Built | 2018 |
| Property Subtype | Single Family Residence |
| Assoc Fee Paid Per | Annually |
| County | Moore |
| New Construction | false |
| Property Type | Residential |
| HOA | true |
| Attached Garage | true |
| Subdivision Name | Shepherd Trail |
| Garage Y/N | true |
| Total Rooms | 4 |
| Full Baths | 2 |
| Status | Pending |
| Directions | HWY 5 turn on Shepherd Trail right on Mulberry Place left on Yellowwood Drive right on Sweetfern Place. |
| City | Aberdeen |
| Lot Size Units | Acres |
| Lot Size Square Feet | 17424 |
| Carport Y/N | false |
| Standard Status | Pending |
Interior Features
| Interior Amenities | Ceiling Fan(s),Granite Counters,Kitchen Island,Kitchen/Dining Room Combination,Living/Dining Room Combination,Open Floorplan,Separate Shower,Walk-In Closet(s),Walk-In Shower |
|---|---|
| Flooring | Carpet,Hardwood,Luxury Vinyl,Tile,Vinyl |
| Total Fireplaces | 1 |
| Fireplace Features | Gas Log |
| Heating Y/N | true |
| Window Features | Blinds |
| Fireplace Y/N | true |
| Half Baths | 1 |
| Total Bedrooms | 4 |
| Total Baths | 3 |
Exterior Features
| Parking Features | Attached |
|---|---|
| Lot Features | Cleared,Cul-De-Sac,Sloped |
| Lot Size Area | 0.4 |
| Building Area Total | 2105 |
| Lot Size Acres | 0.4 |
| Road Surface Type | Paved |
Amenities
- Foreclosure
- Views
- Short Sale
- New Construction
- Adult 55+
- Lease To Own
- No HOA Fees
- Furnished
- Primary On Main
- Air Conditioning
- Seller Finance
- Green
- Fixer Upper
- Horse
- Golf
- Fireplace
- Deck
- Garage
- Basement
- Pool
Property vs Single Family Average in 28315
Price
Year Built

 All information deemed reliable but not guaranteed. All properties are subject to prior sale, change or withdrawal. Neither listing broker(s) or information provider(s) shall be responsible for any typographical errors, misinformation, misprints and shall be held totally harmless. Listing(s) information is provided for consumer's personal, non-commercial use and may not be used for any purpose other than to identify prospective properties consumers may be interested in purchasing. The data relating
