
New Construction
Address
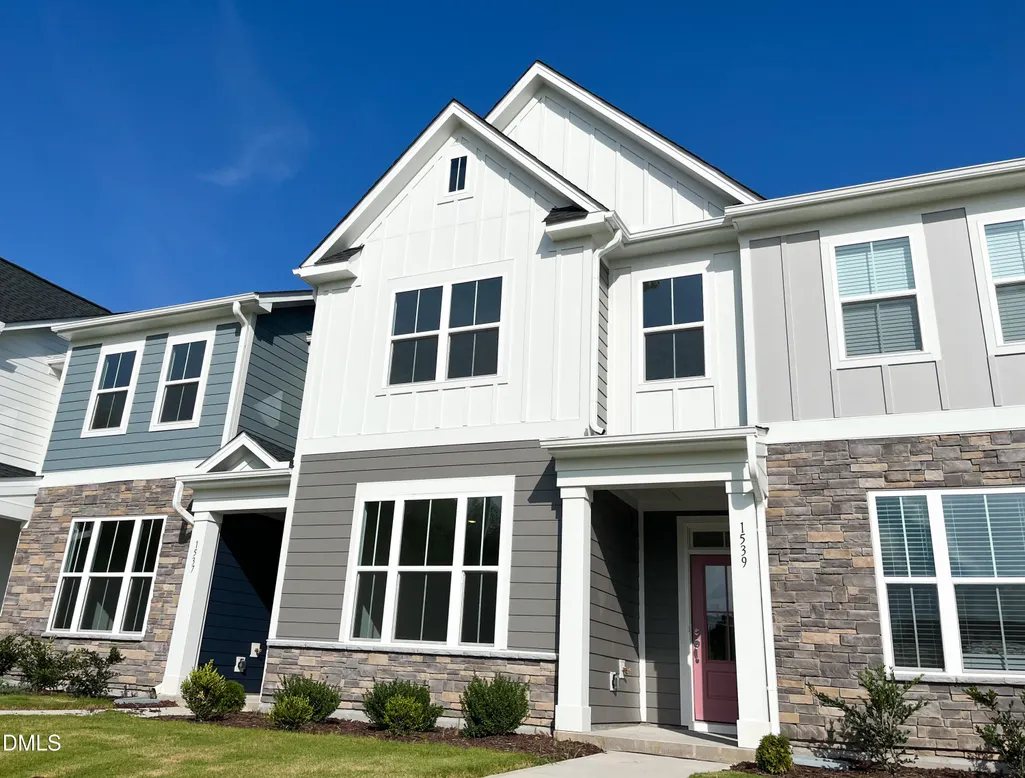
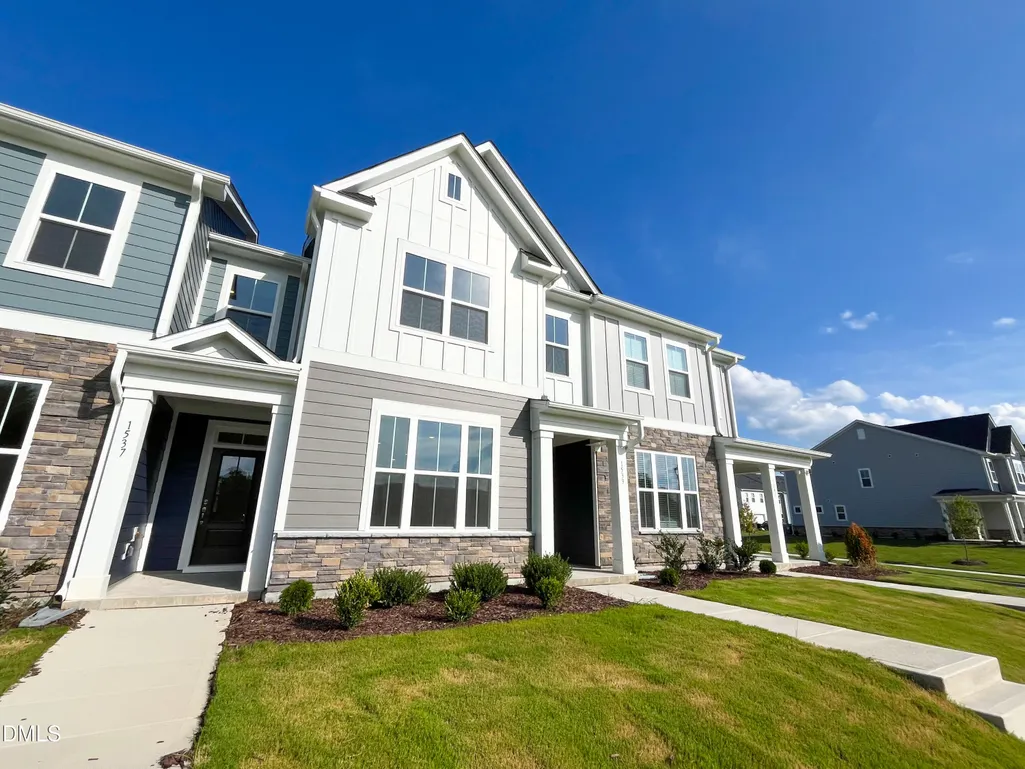
1539 Wendell Valley Boulevard, Wendell, NC
Price
$ 312,400
Property Attributes
- MLS#10194970
- TypeSingle Family
- Listing Status Active
- CountyWake
- CityWendell
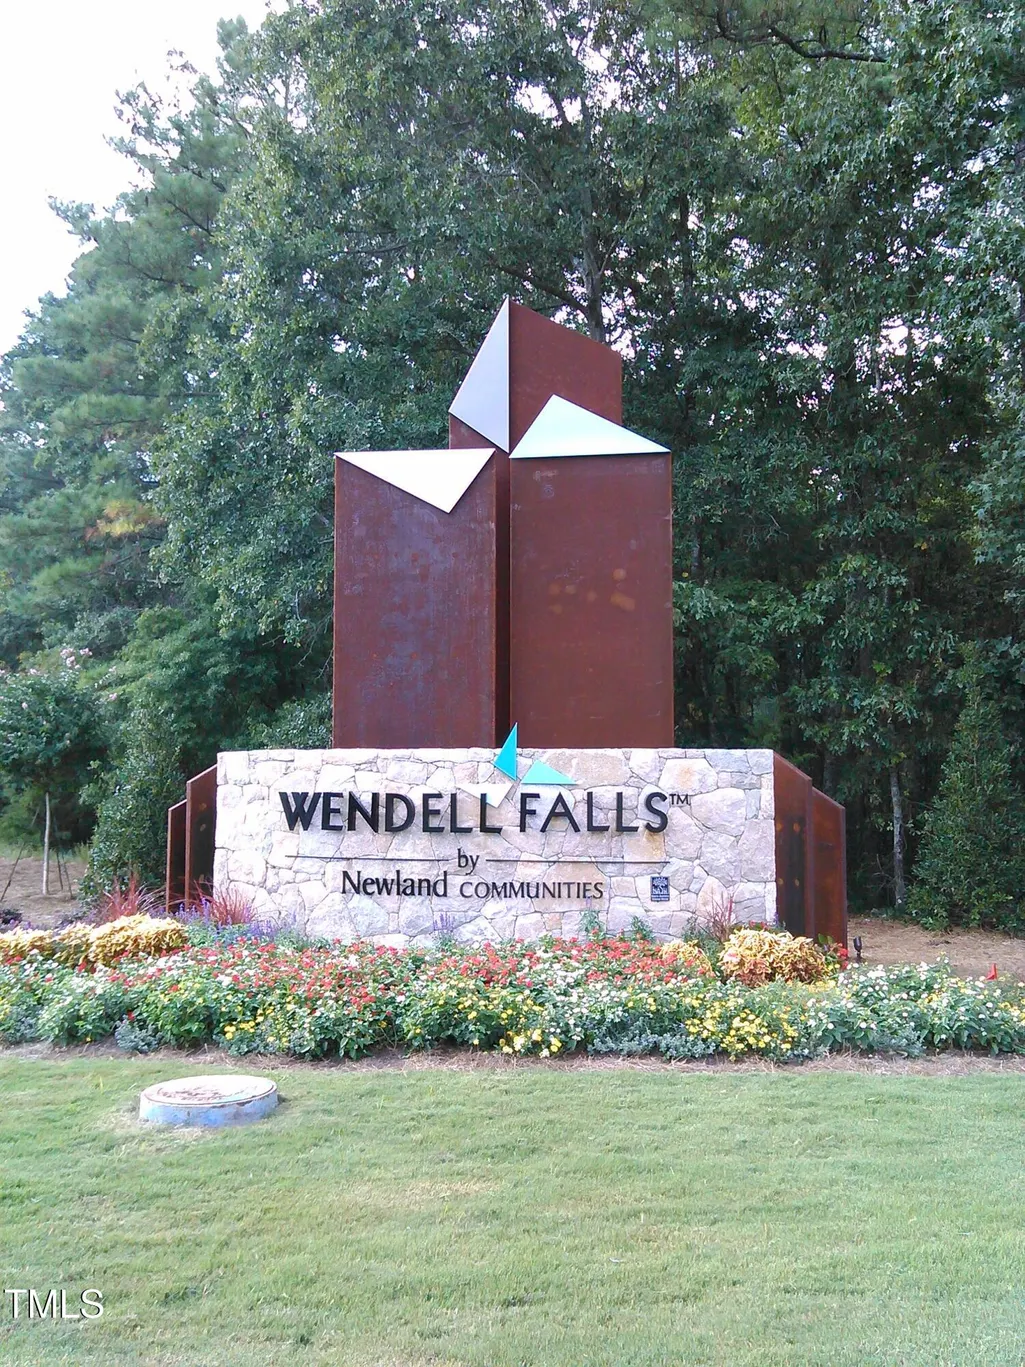
- NeighborhoodWendell Falls
- Zip27591
- StyleCraftsman
- Year Built2026
- Price$ 312,400
- Bedrooms3
- Full Bathrooms2
- Half Bathrooms1
- Sqr Footage1566
- Lot Size0.06 Acres
Data Source:
Triangle MLS (TMLS)
Property Description
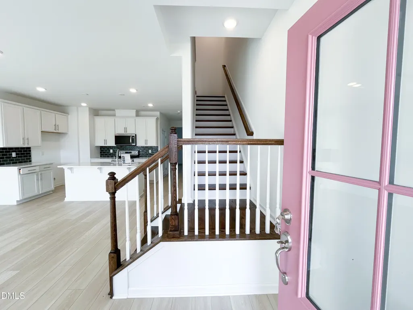
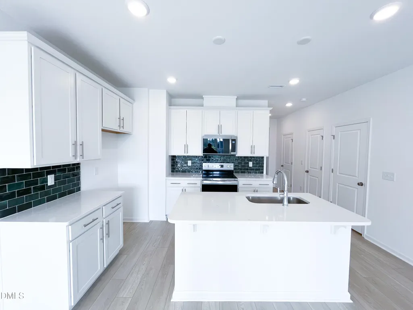
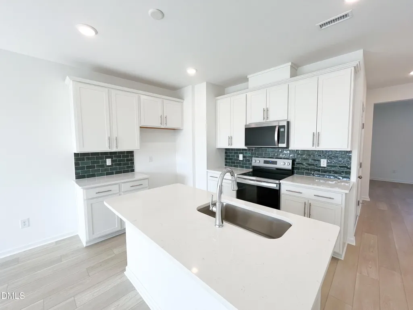
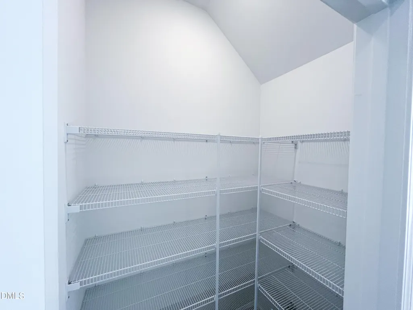
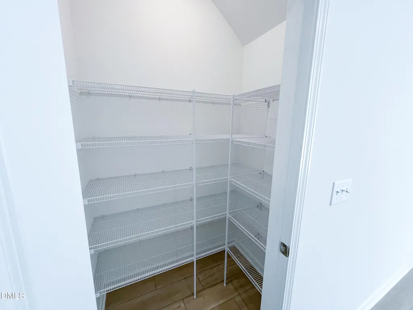
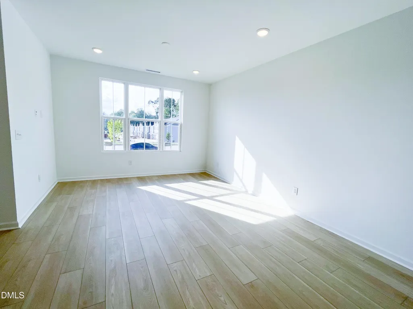
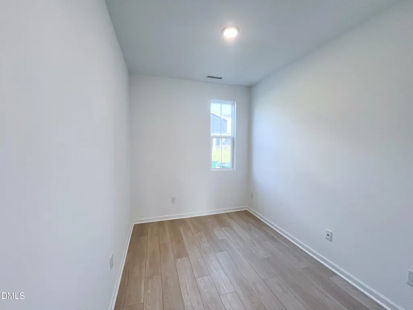
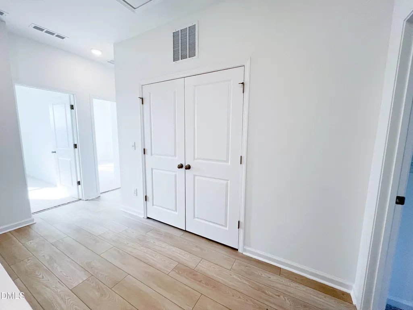
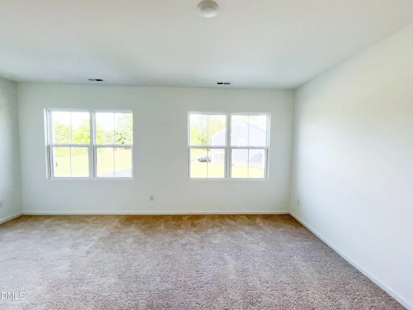
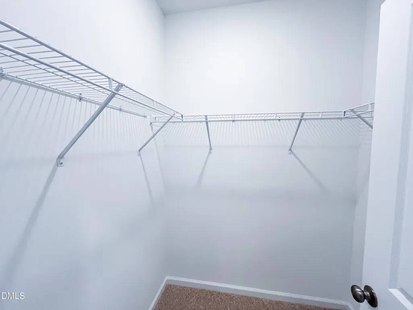
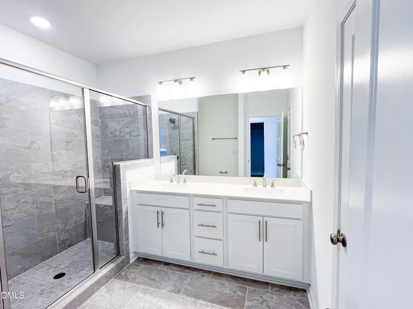
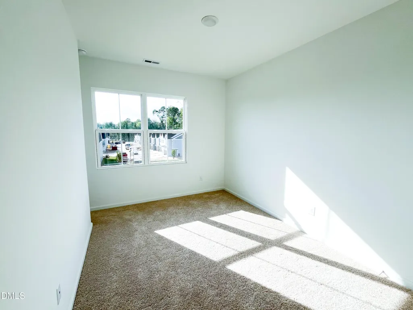
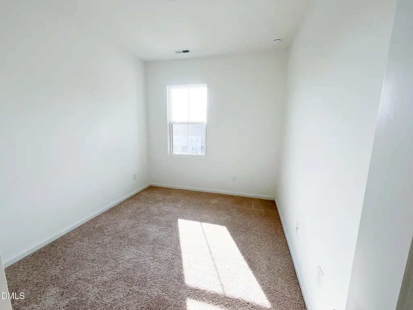
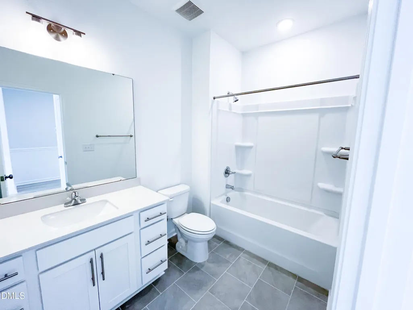
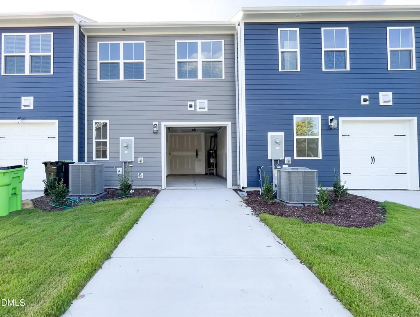
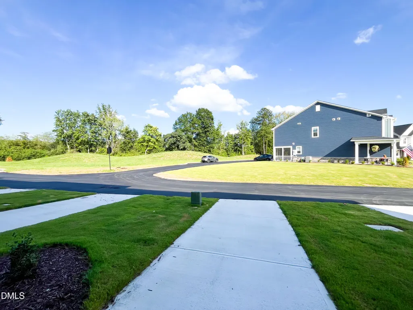
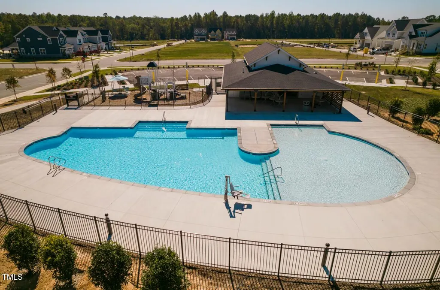
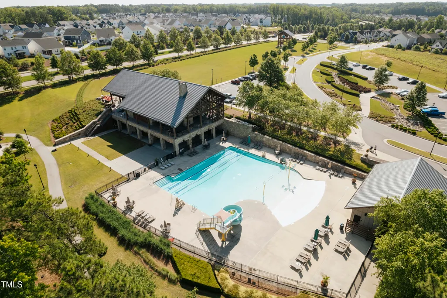
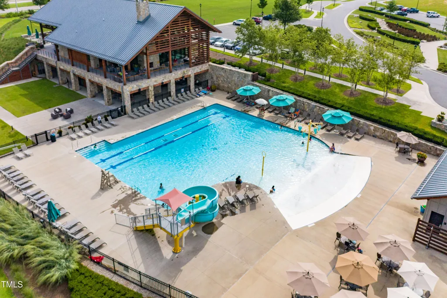
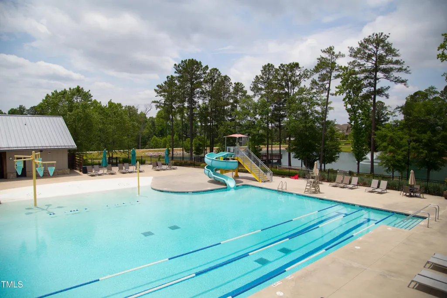
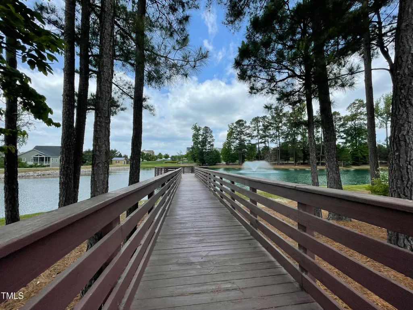
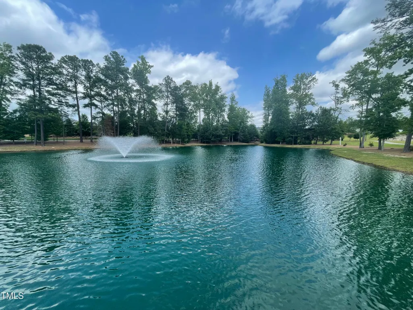
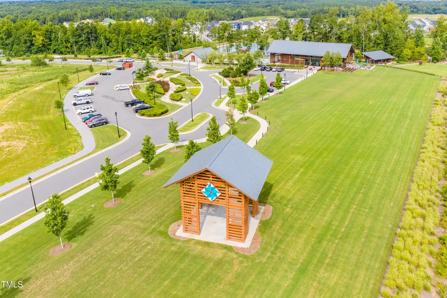
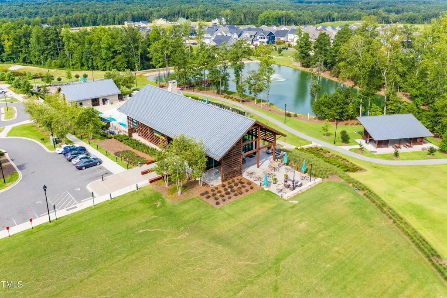
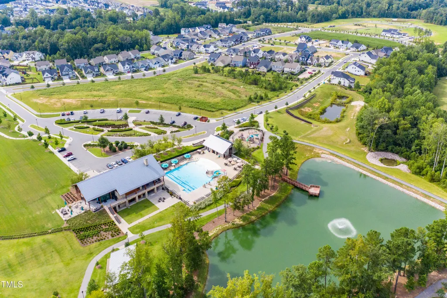
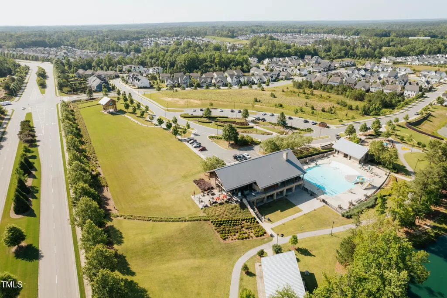
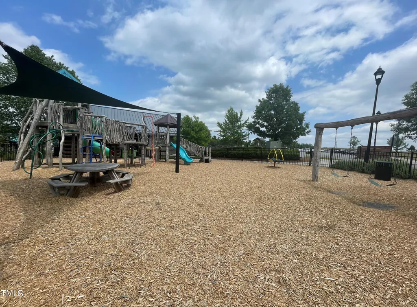
Ready for move-in, this light-filled 3-bed, 2.5-bath home blends style and functionality. The open-concept main level features LVP flooring throughout, a spacious family room, dining area, and a sleek kitchen with white cabinetry and quartz countertops. A rear den offers flexible space for a home office or retreat, while the patio is perfect for easy outdoor living. Upstairs, the serene primary suite includes an en-suite bath, complemented by two additional bedrooms and a full bath. Enjoy low-maintenance living with a 1-car rear garage and access to all that Wendell Falls offers--shopping, dining, clubhouse, pools, trails, and more. Ask about builder incentives and financing!
| Elementary School | Middle School | High School |
|---|---|---|
| Wake - Wendell Elementary Elementary School | Wake - Wendell Middle Middle School | Wake - East Wake High School High School |
| Price History | |
|---|---|
| 9/25/2026 | Listed $312,400 |
General Features
| Sewer | Public Sewer |
|---|---|
| Heating | Heat Pump |
| Cooling | Central Air |
| Roof | Architectural Shingle |
| Appliances | Dishwasher,Electric Range,Electric Water Heater |
| Zoning | PUD-1 |
| HOA Fee | 210 |
| Garage Spaces | 1 |
| Association Fee Includes | Maintenance Grounds |
| Architectural Style | Craftsman |
| Construction Materials | Fiber Cement |
| Year Built | 2026 |
| Stories Count | 2 |
| Levels | Two |
| Property Subtype | Single Family Residence |
| Community Features | Street Lights |
| Assoc Fee Paid Per | Monthly |
| County | Wake |
| New Construction | true |
| Property Type | Residential |
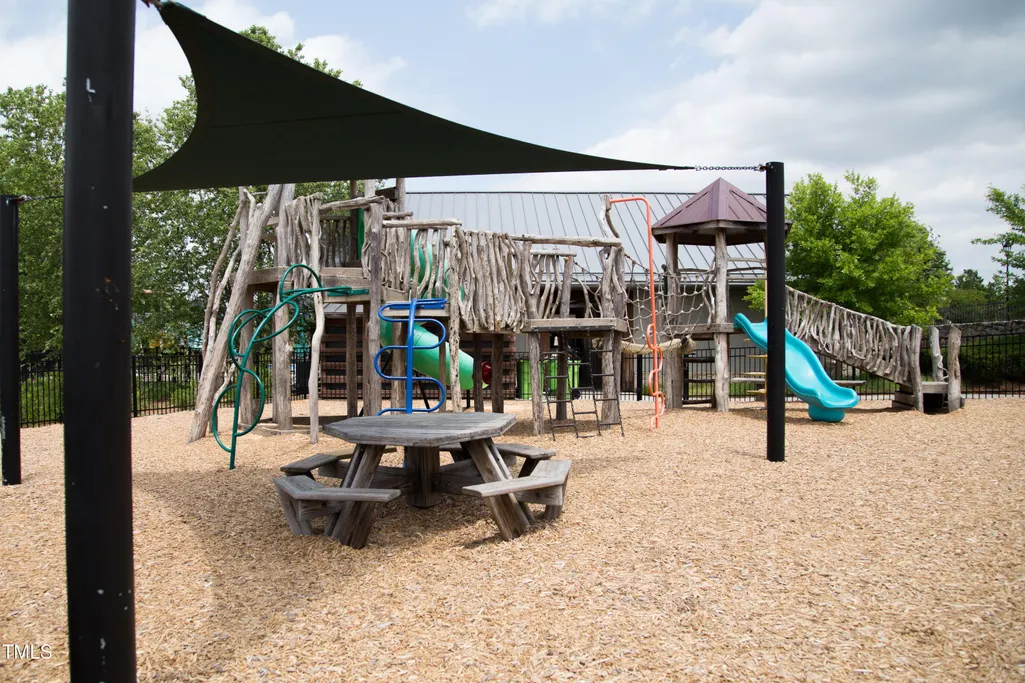
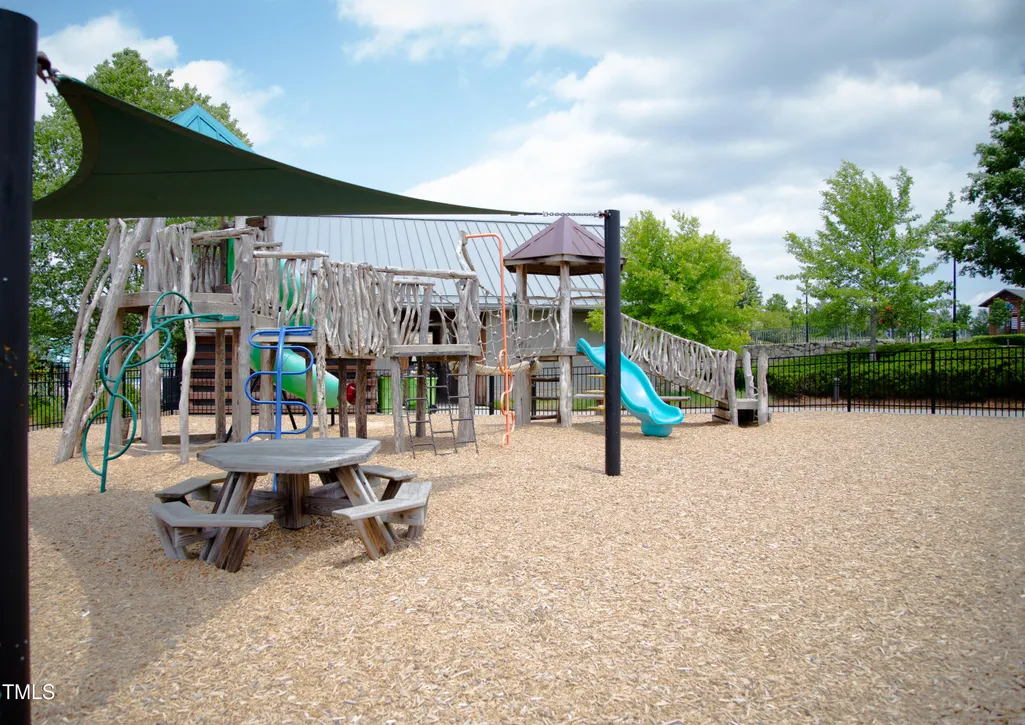
| Association Amenities | Clubhouse,Pool |
| HOA | true |
| Attached Garage | true |
| Subdivision Name | Wendell Falls |
| Garage Y/N | true |
| Total Rooms | 9 |
| Full Baths | 2 |
| Status | Active |
| Directions | From Wendell Falls Parkway, turn onto Wendell Valley Blvd, right on Piney Falls and a left onto Whitewing |
| High School | Wake - East Wake High School |
| City | Wendell |
| Senior Community Y/N | false |
| Lot Size Units | Acres |
| Lot Size Square Feet | 2614 |
| Carport Y/N | false |
| Elementary School | Wake - Wendell Elementary |
| Tax Annual Amount | 1037.67 |
| Middle/Junior High School | Wake - Wendell Middle |
| Structure Type | Site Built |
| Builder Name | Brookfield North Carolina Builders |
| Standard Status | Active |
Interior Features
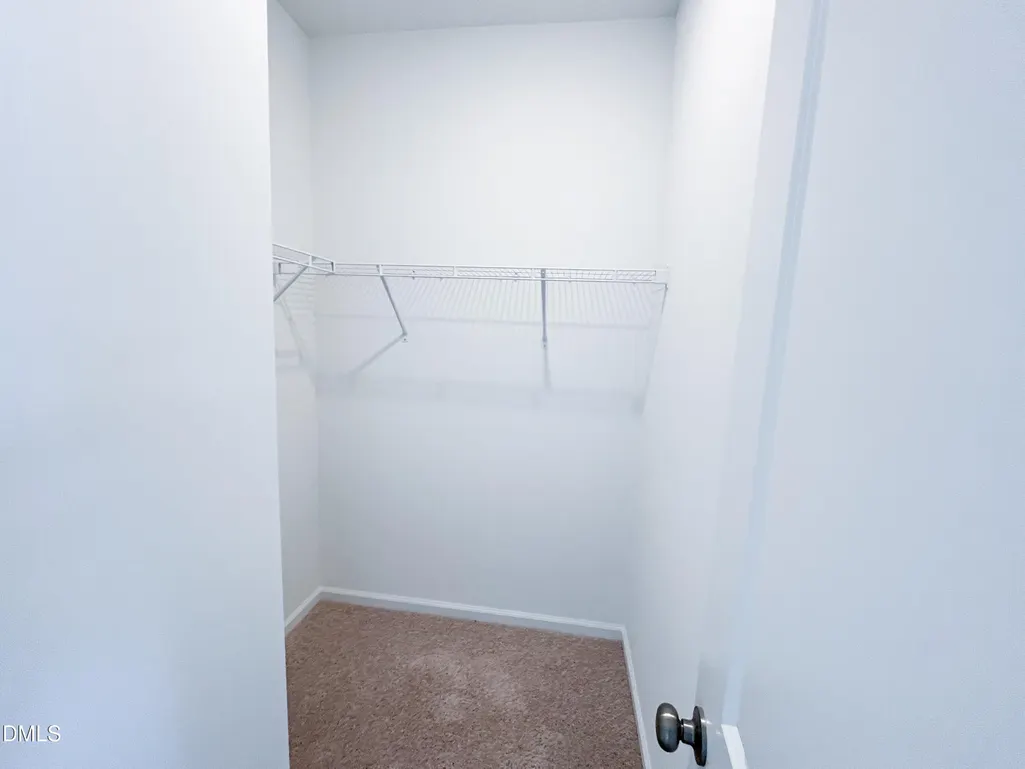
| Interior Amenities | Double Vanity,High Ceilings,Pantry,Quartz Counters,Walk-In Closet(s),Water Closet |
|---|---|
| Flooring | Carpet,Combination,Luxury Vinyl,Wood |
| Air Conditioning Y/N | true |
| Heating Y/N | true |
| Fireplace Y/N | false |
| Above Grade Finished Area | 1566 |
| Half Baths | 1 |
| Laundry Features | Upper Level |
| Total Bedrooms | 3 |
| Total Baths | 3 |
Exterior Features
| Parking Features | Attached,Garage |
|---|---|
| Lot Features | Landscaped,Many Trees |
| Water Source | Public |
| Lot Size Area | 0.06 |
| Foundation Details | Slab |
| Building Area Total | 1566 |
| Lot Dimensions | 90x20 |
| Lot Size Acres | 0.06 |
Amenities
- Foreclosure
- Views
- Short Sale
- New Construction
- Adult 55+
- Lease To Own
- No HOA Fees
- Furnished
- Primary On Main
- Air Conditioning
- Seller Finance
- Green
- Fixer Upper
- Horse
- Golf
- Fireplace
- Deck
- Garage
- Basement
- Pool
Property vs Single Family Average in 27591
Price
Year Built

 All information deemed reliable but not guaranteed. All properties are subject to prior sale, change or withdrawal. Neither listing broker(s) or information provider(s) shall be responsible for any typographical errors, misinformation, misprints and shall be held totally harmless. Listing(s) information is provided for consumer's personal, non-commercial use and may not be used for any purpose other than to identify prospective properties consumers may be interested in purchasing. The data relating
