
New Construction - Adult 55+






Address
3224 Jessamine Street 212, Durham, NC
Price
$ 545,420
Property Attributes
- MLS#10194879
- TypeSingle Family
- Listing Status Active
- CountyDurham
- CityDurham
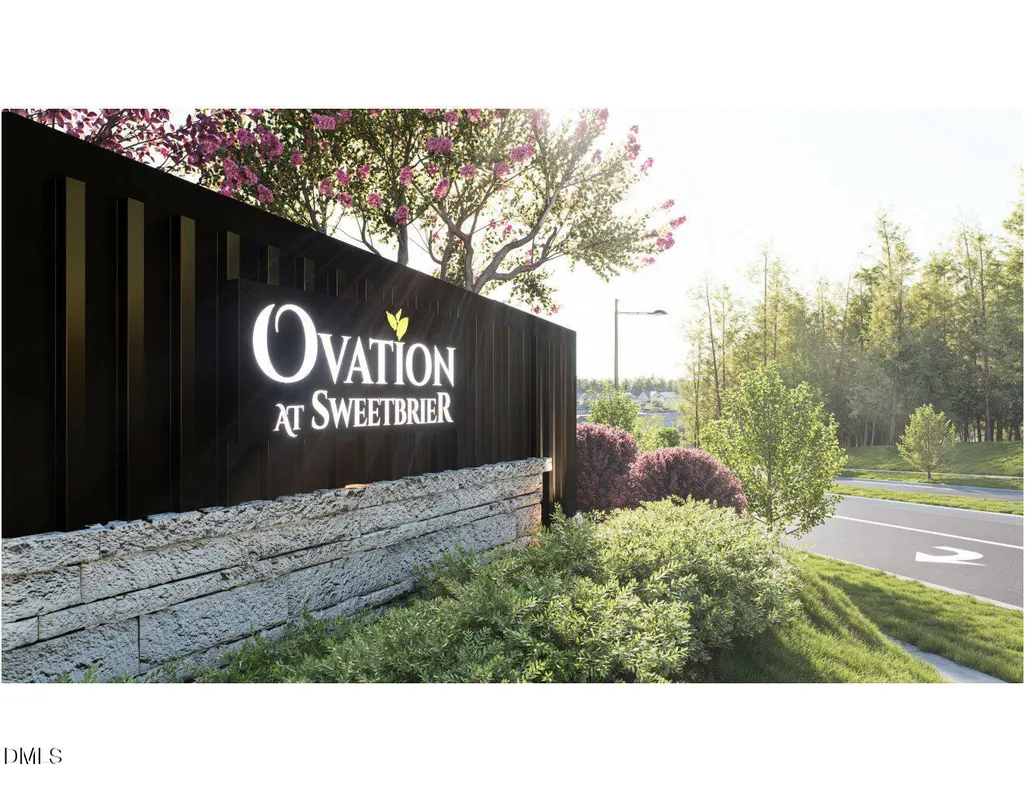
- NeighborhoodOvation at Sweetbrier
- Zip27703
- StyleCraftsman
- Year Built2027
- Price$ 545,420
- Bedrooms4
- Full Bathrooms3
- Half Bathrooms1
- Sqr Footage2595
- Lot Size0.17 Acres
Data Source:
Triangle MLS (TMLS)
Property Description
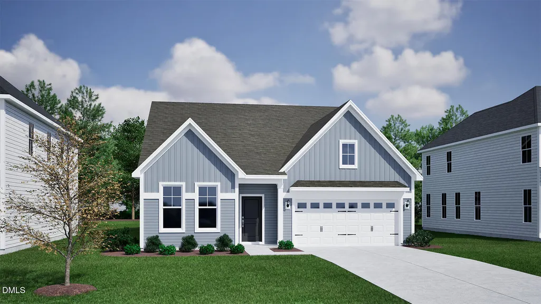
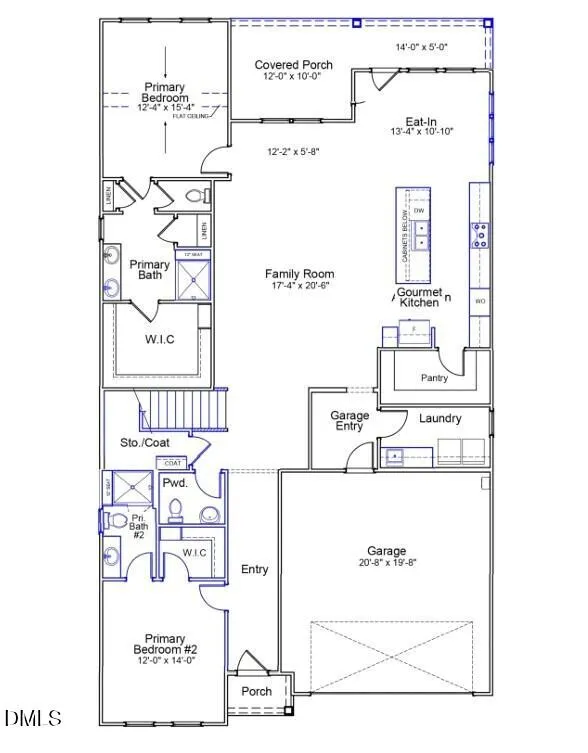
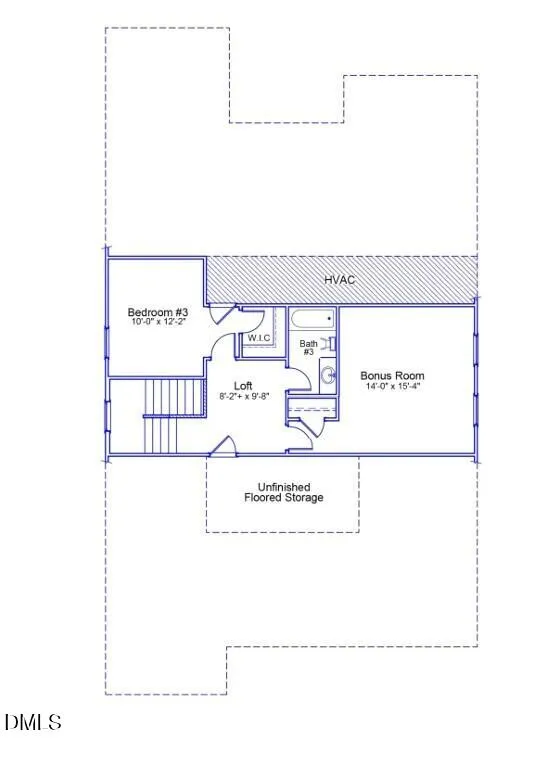
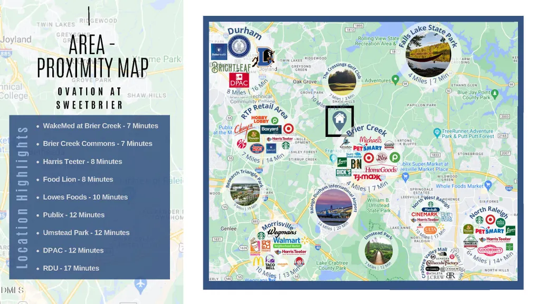
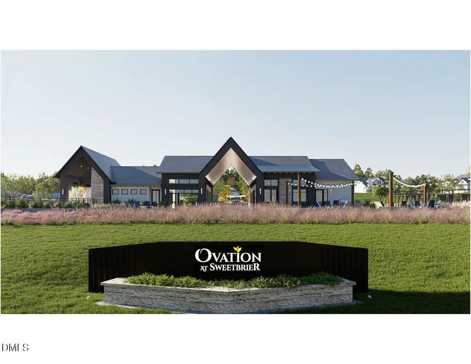
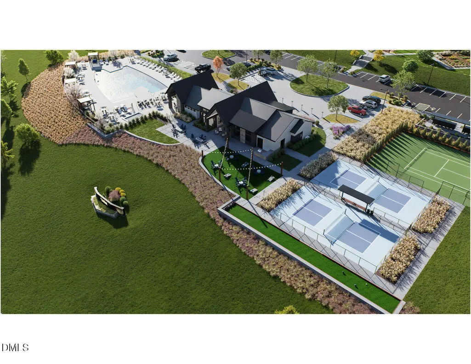
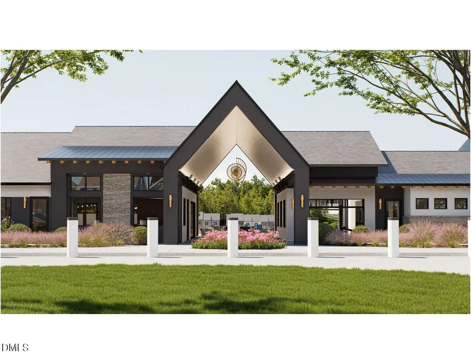
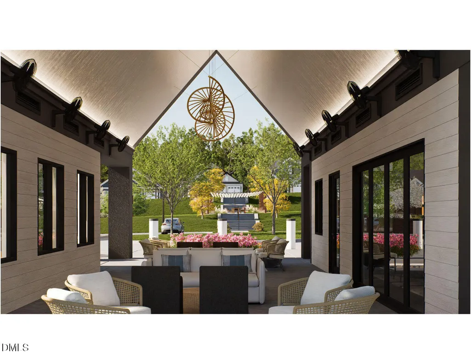
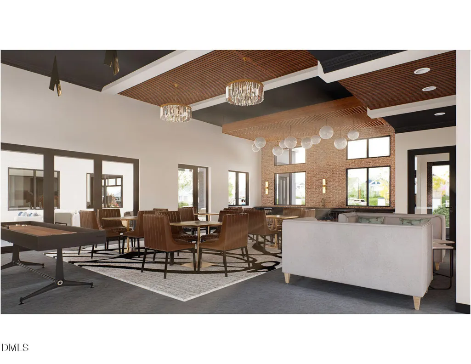
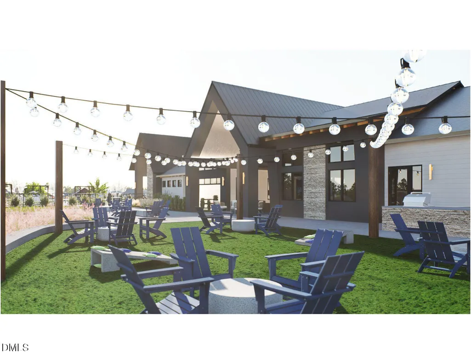
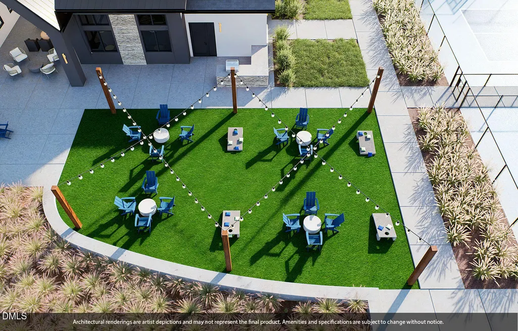
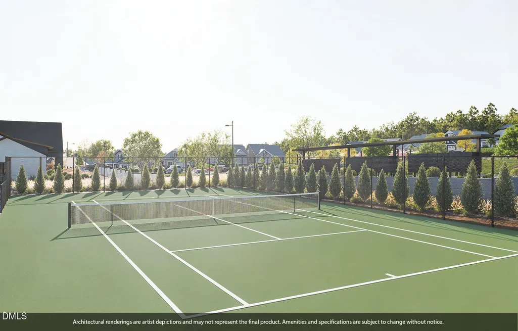
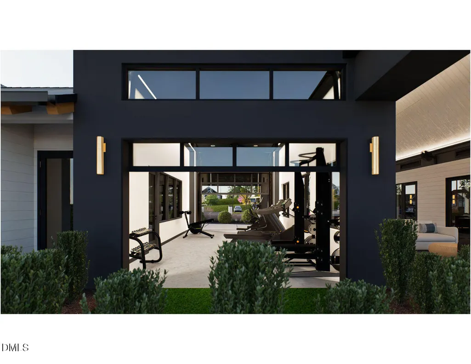
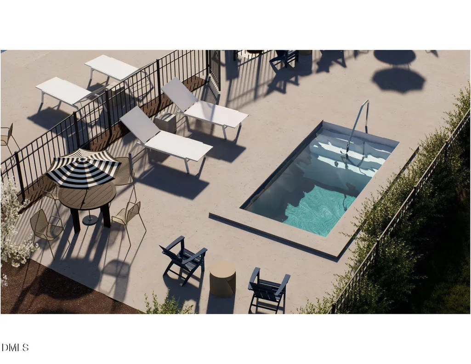
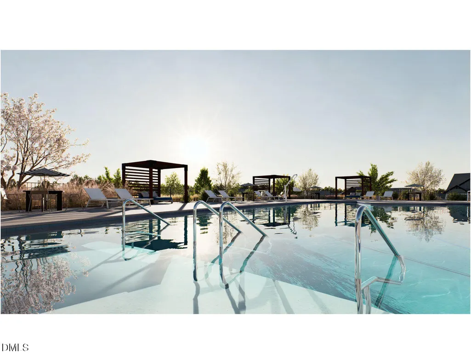
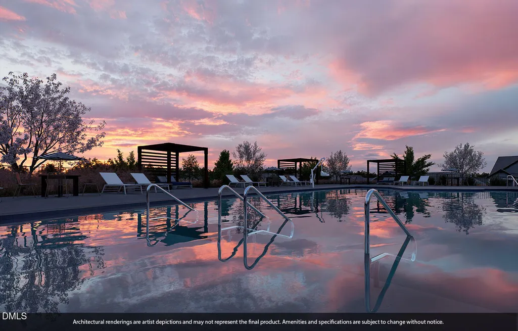
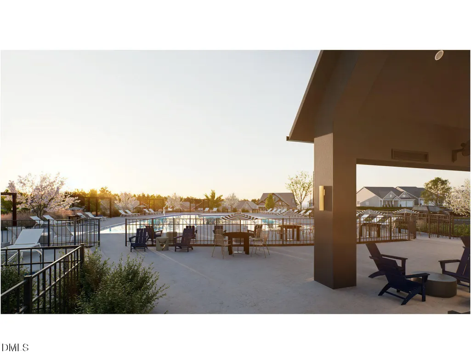
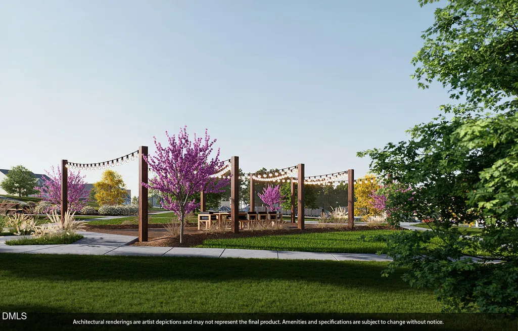
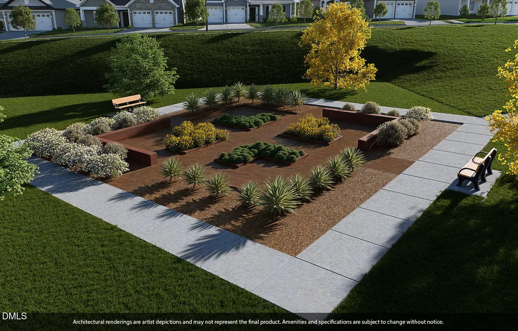
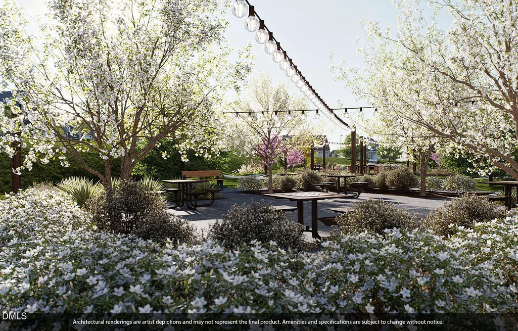
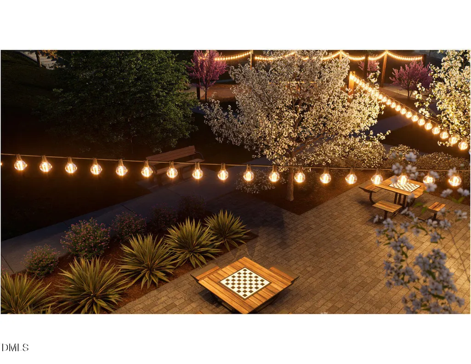
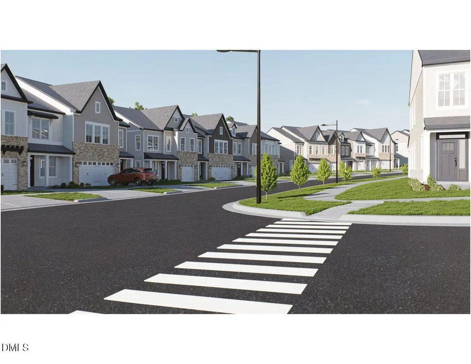
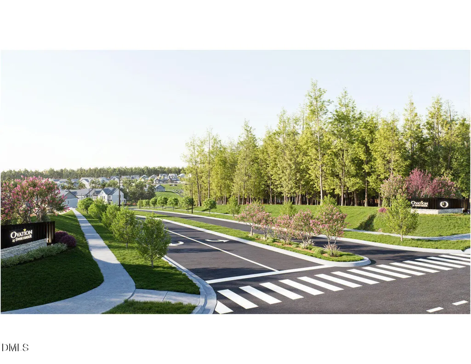
Welcome home to modern comfort and effortless style in this beautifully designed Hunter at Ovation at Sweetbrier. This two-story Hunter spans 1989sqft on the main level with TWO PRIMARY BEDROOMS, a beautiful hardwood staircase and metal spindles leading upstairs to the 3rd bedroom, full bath and bonus room with closet for a 4th bedroom if needed. Everything has a place with walk-in attic storage and a large walk-in closet underneath the stairs. The gourmet kitchen features staggered cabinets, wall ovens/microwave, cooktop with hood above that can be vented if you prefer gas and two deep drawers to store your pots & pans. Oversized island with cabinets underneath adds additional storage, and the walk-in-pantry is the size of a small bedroom. **You still may be able to visit the Design Center and add your personal touch to the interior selections for a limited time-see your New Home Advisor for details** If you like to entertain, the Hunter offers a sprawling great room that overlooks the kitchen and dining area leading out to the rear covered porch where you can enjoy the outdoors year-round, an inviting extension of your living space--ideal for morning coffee, evening dinners, or simply relaxing in the fresh air. The two primary suites are located on opposite ends on the main level providing private retreats with en-suite bath beautifully appointed tiled walk-in shower with bench seat, comfort-height vanity with quartz countertops, comfort-height toilets, and generous walk-in closets. At Ovation at Sweetbrier, lawn maintenance is included, giving you more time to enjoy resort-style amenities such as the clubhouse, fitness center, pool, spa, pickleball and tennis courts, dog park, community gardens, and scenic walking trails. Perfectly situated just minutes from Brier Creek Parkway, RDU Airport, and a variety of dining, shopping, and entertainment, this home offers both the comfort you want and the convenience you need.
| Elementary School | Middle School | High School |
|---|---|---|
| NULL Elementary School | NULL Middle School | NULL High School |
| Price History | |
|---|---|
| 9/25/2026 | Listed $545,420 |
General Features
| Sewer | Public Sewer |
|---|---|
| Heating | Forced Air,Natural Gas |
| Cooling | Central Air,Zoned |
| Utilities | Natural Gas Available,Sewer Available,Water Available,Underground Utilities |
| Roof | Architectural Shingle |
| Appliances | Cooktop,Dishwasher,Disposal,Double Oven,Electric Cooktop,Gas Cooktop,Gas Water Heater,Microwave,Stainless Steel Appliance(s),Tankless Water Heater,Vented Exhaust Fan,Wall Oven,Water Heater |
| Zoning | PDR |
| HOA Fee | 250 |
| Garage Spaces | 2 |
| Association Fee Includes | Maintenance Grounds,Storm Water Maintenance |
| Architectural Style | Craftsman |
| Construction Materials | Fiber Cement,HardiPlank Type |
| Year Built | 2027 |
| Stories Count | 1 |
| Levels | One and One Half |
| Unit Number | 212 |
| Property Subtype | Single Family Residence |
| Community Features | Clubhouse,Curbs,Fitness Center,Pool,Sidewalks,Street Lights,Tennis Court(s),Other |
| Assoc Fee Paid Per | Monthly |
| County | Durham |
| New Construction | true |
| Property Type | Residential |
| Association Amenities | Barbecue,Cabana,Clubhouse,Dog Park,Fitness Center,Game Court Exterior,Jogging Path,Landscaping,Maintenance Grounds,Management,Pool,Spa/Hot Tub,Tennis Court(s),Trail(s),Other |
| HOA | true |
| Attached Garage | true |
| Subdivision Name | Ovation at Sweetbrier |
| Garage Y/N | true |
| Total Rooms | 10 |
| Full Baths | 3 |
| Status | Active |
| Directions | From I-540, take Glenwood/70 West, Turn right onto Brier Creek Parkway until dead ends, Left on Leesville Road, Right on Doc Nichols/Fire Station, Ovation at Sweetbrier is straight ahead on the right. Turn Right onto Grand Ovation Way, stay straight towards the clubhouse, Turn right on Bull City Bend, left on Crested Commons, Right on Jessamine St., homesite is on the left. |
| City | Durham |
| Senior Community Y/N | true |
| Lot Size Units | Acres |
| Lot Size Square Feet | 7405 |
| Structure Type | House,Site Built |
| Standard Status | Active |
Interior Features
| Interior Amenities | Bathtub/Shower Combination,Double Vanity,Entrance Foyer,Granite Counters,In-Law Floorplan,Kitchen Island,Open Floorplan,Pantry,Primary Downstairs,Quartz Counters,Recessed Lighting,Second Primary Bedroom,Shower Only,Smooth Ceilings,Storage,Vaulted Ceiling(s),Walk-In Closet(s),Walk-In Shower,Water Closet,See Remarks |
|---|---|
| Flooring | Carpet,Ceramic Tile,Luxury Vinyl,Tile |
| Common Walls | No Common Walls |
| Air Conditioning Y/N | true |
| Heating Y/N | true |
| Above Grade Finished Area | 2595 |
| Half Baths | 1 |
| Laundry Features | Laundry Room,Main Level |
| Total Bedrooms | 4 |
| Total Baths | 4 |
Exterior Features
| Water Source | Public |
|---|---|
| Lot Size Area | 0.17 |
| Foundation Details | Slab |
| Building Area Total | 2595 |
| Lot Size Acres | 0.17 |
Amenities
- Foreclosure
- Views
- Short Sale
- New Construction
- Adult 55+
- Lease To Own
- No HOA Fees
- Furnished
- Primary On Main
- Air Conditioning
- Seller Finance
- Green
- Fixer Upper
- Horse
- Golf
- Fireplace
- Deck
- Garage
- Basement
- Pool
Property vs Single Family Average in 27703
Price
Year Built

 All information deemed reliable but not guaranteed. All properties are subject to prior sale, change or withdrawal. Neither listing broker(s) or information provider(s) shall be responsible for any typographical errors, misinformation, misprints and shall be held totally harmless. Listing(s) information is provided for consumer's personal, non-commercial use and may not be used for any purpose other than to identify prospective properties consumers may be interested in purchasing. The data relating
