


Address
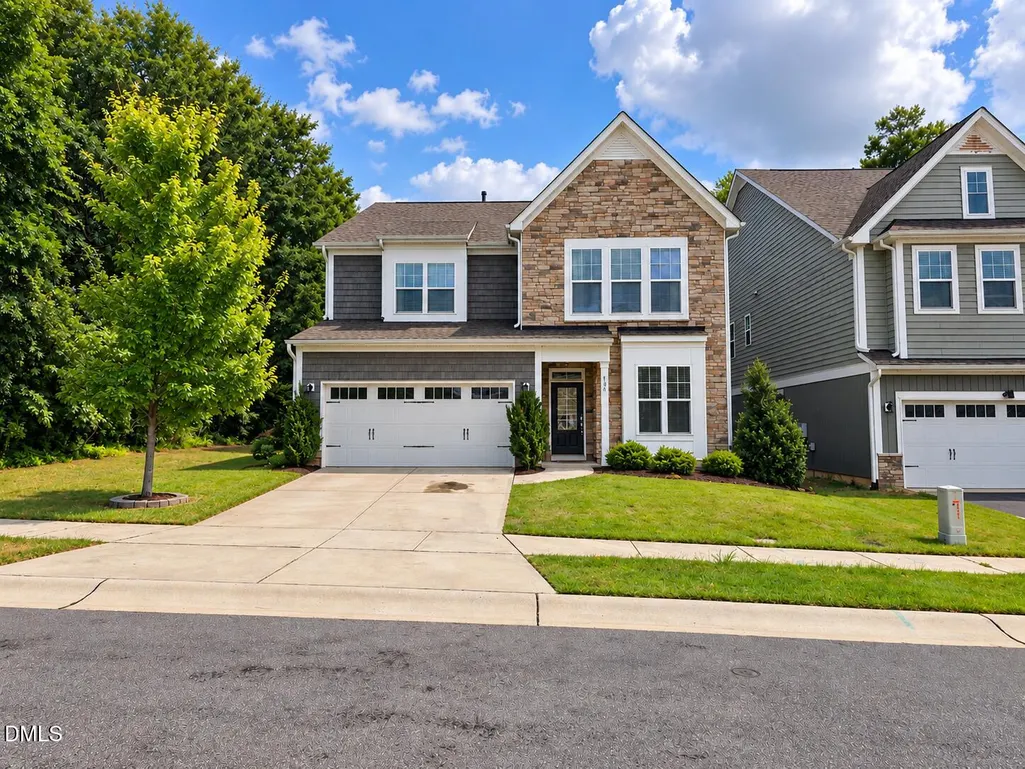
104 Shady Top Lane, Durham, NC
Price
$ 599,000
Property Attributes
- MLS#10194873
- TypeSingle Family
- Listing Status Coming Soon
- CountyDurham
- CityDurham
- NeighborhoodAndrews Chapel
- Zip27703
- StyleCraftsman, Modern, Traditional
- Year Built2018
- Price$ 599,000
- Bedrooms4
- Full Bathrooms2
- Half Bathrooms1
- Sqr Footage3006
- Lot Size0.11 Acres
Data Source:
Triangle MLS (TMLS)
Property Description
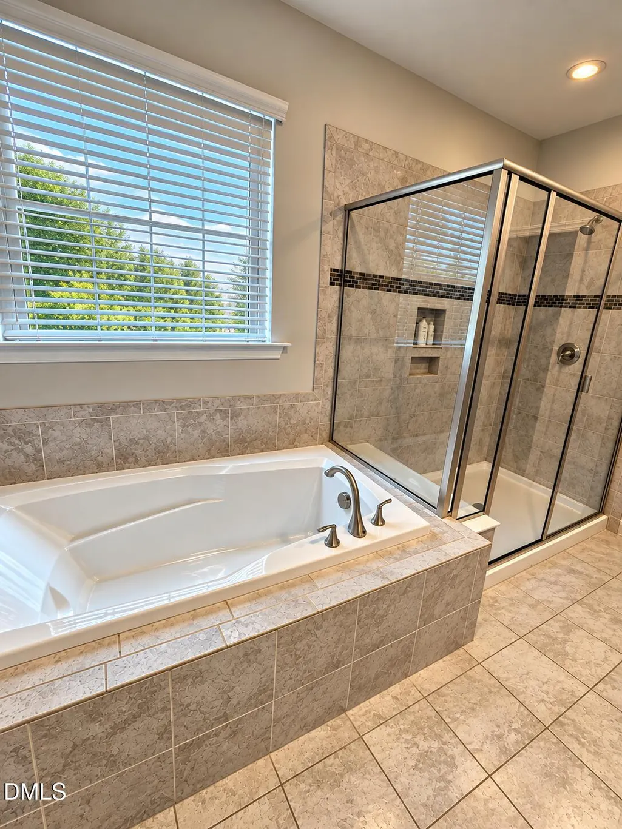
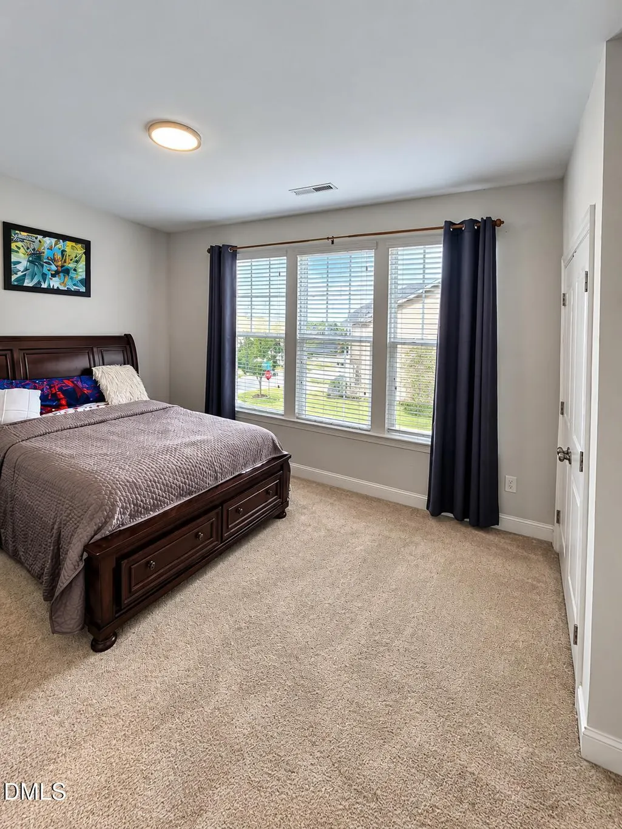
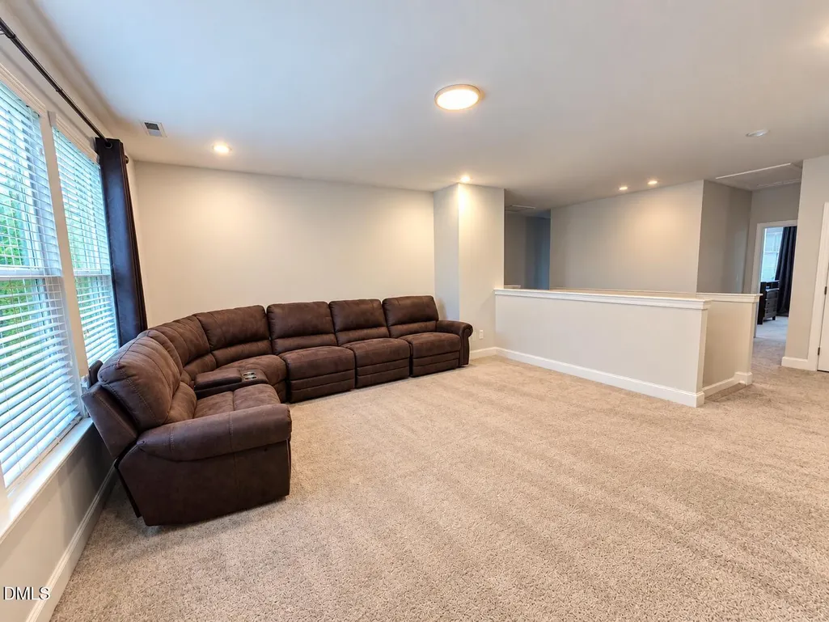
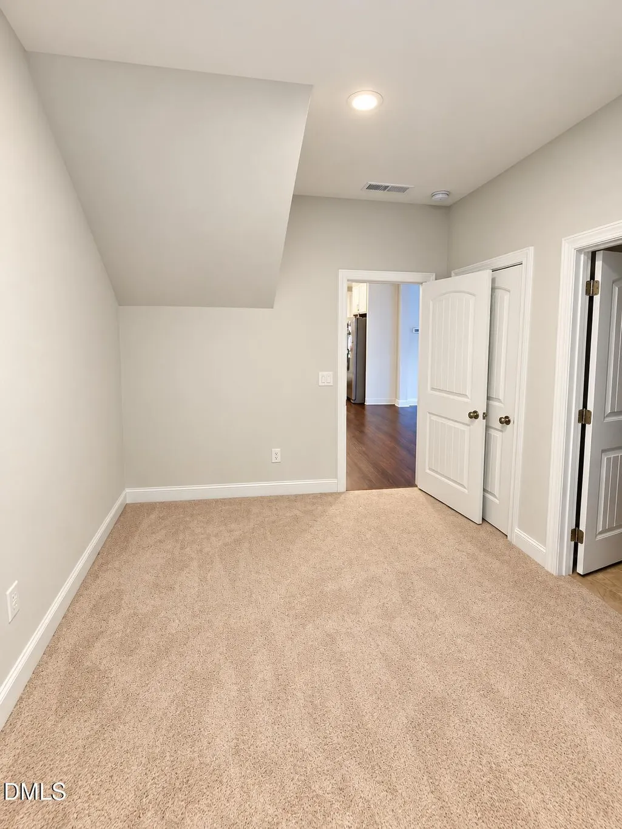
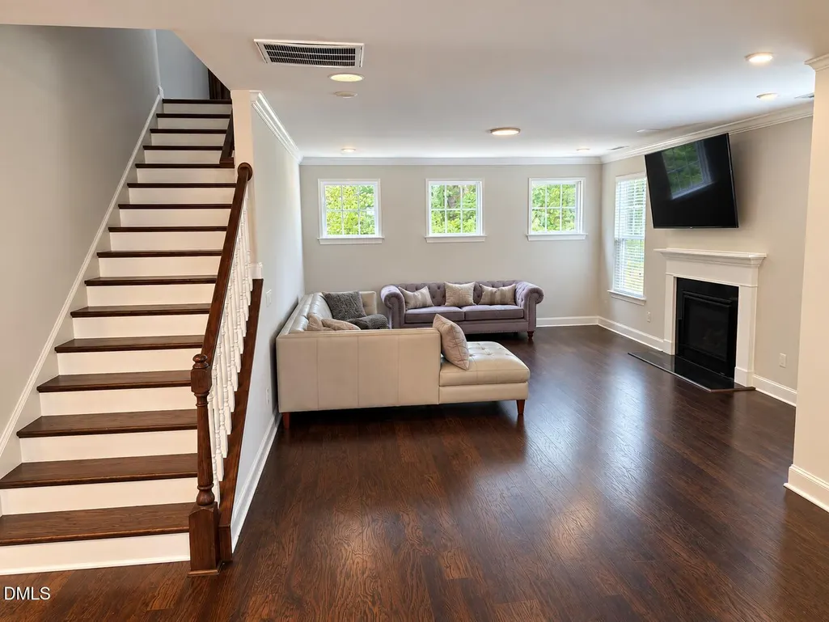
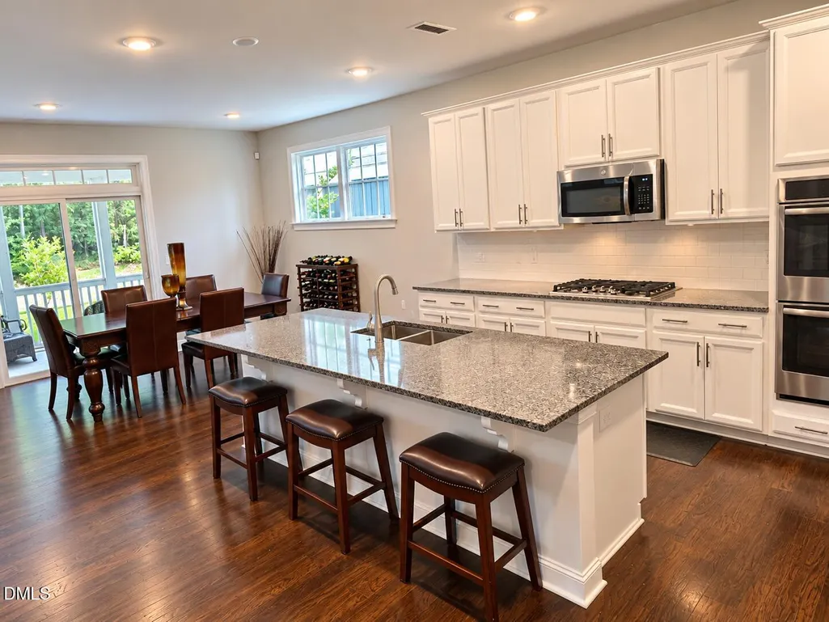
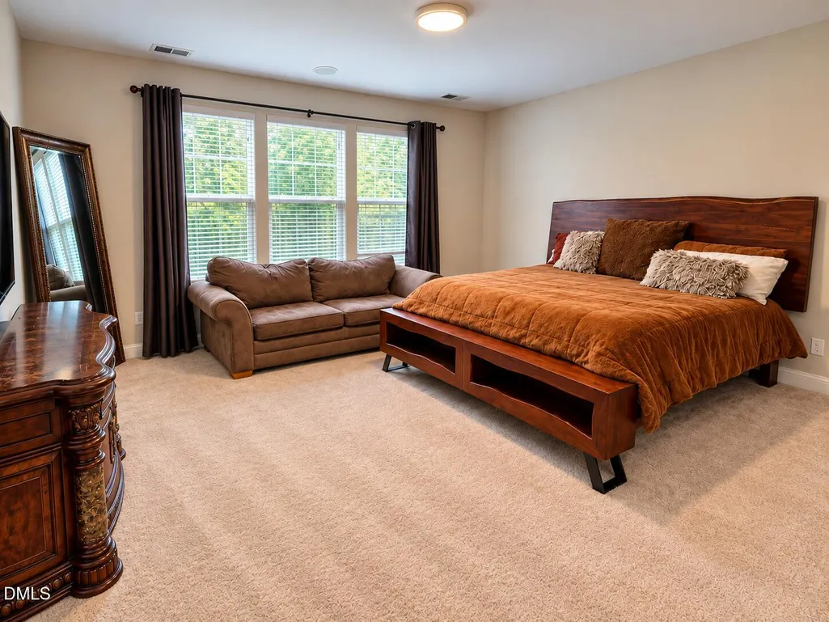
This 10-room single-family residence in the sought-after Andrews Chapel community offers solid fundamentals for modern homeownership. Featuring four spacious bedrooms and 2.5 bathrooms, the thoughtfully designed floor plan accommodates multiple living spaces that seamlessly blend daily comfort with effortless entertaining. At the heart of the home, a bright and open layout provides the perfect backdrop for gathering, while a practical two-car garage adds valuable storage and secure vehicle protection. Situated on a manageable quarter-acre lot, the property delivers an ideal outdoor footprint with plenty of room to play, garden, or relax. Beyond the property lines, residents enjoy premier neighborhood amenities, including a sparkling community pool, playground, and walking trails. Located in Durham with an easy commute to Research Triangle Park and Brier Creek shopping, this exceptional home delivers straightforward residential value with room to grow.
| Elementary School | Middle School | High School |
|---|---|---|
| Davidson - Brier Creek Elementary Elementary School | Durham County Schools Middle School | Durham County Schools High School |
| Price History | |
|---|---|
| 9/25/2026 | Listed $599,000 |
General Features
| Sewer | Public Sewer |
|---|---|
| Heating | Central,Fireplace(s) |
| Cooling | Central Air |
| Roof | Shingle |
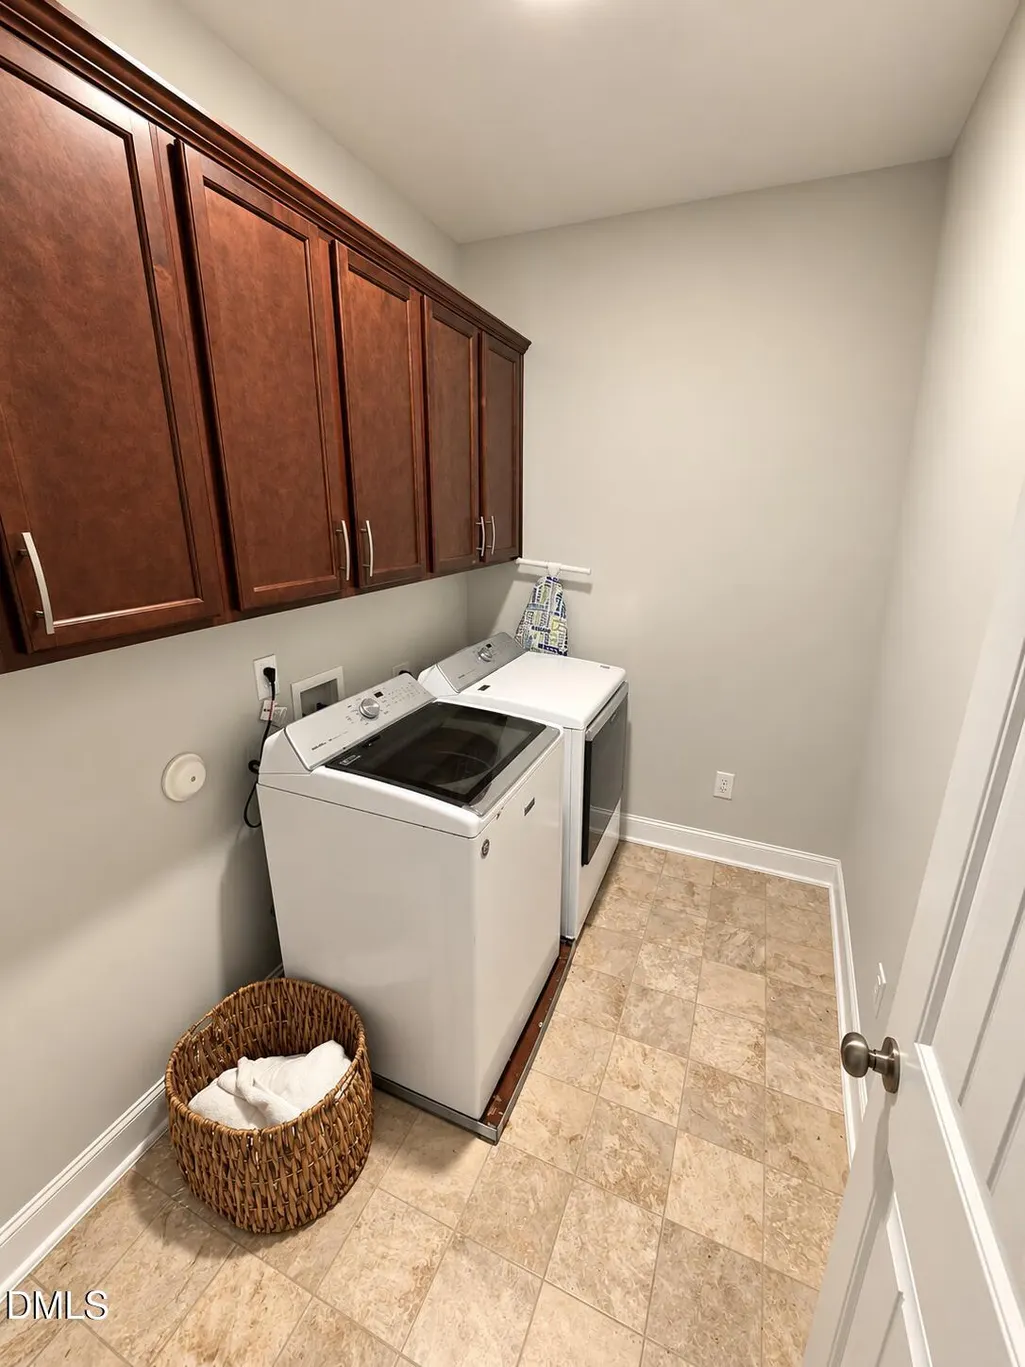
| Appliances | Cooktop,Double Oven,Dryer,Gas Cooktop,Microwave,Oven,Washer,Washer/Dryer |
| Zoning | PDR |
| HOA Fee | 100 |
| Garage Spaces | 2 |
| Association Fee Includes | None |
| Architectural Style | Craftsman,Modern,Traditional |
| Construction Materials | Shake Siding,Vinyl Siding |
| Year Built | 2018 |
| Levels | Two |
| Property Subtype | Single Family Residence |
| Assoc Fee Paid Per | Monthly |
| County | Durham |
| New Construction | false |
| Property Type | Residential |
| HOA | true |
| Attached Garage | true |
| Subdivision Name | Andrews Chapel |
| Garage Y/N | true |
| Total Rooms | 14 |
| Full Baths | 2 |
| Status | Coming Soon |
| Directions | Take the exit for Brier Creek Pkwy in Raleigh. Continue along Brier Creek Pkwy, crossing into the Durham county line. Turn right onto Brier Creek Pkwy heading north toward the Durham county line. Turn right onto Farm Pond Trail to enter the neighborhood.Turn left onto Pepperwood Way.Turn right onto Shady Top Ln. |
| High School | Durham County Schools |
| City | Durham |
| Senior Community Y/N | false |
| Lot Size Units | Acres |
| Lot Size Square Feet | 4792 |
| Elementary School | Davidson - Brier Creek Elementary |
| Tax Annual Amount | 6628.3 |
| Middle/Junior High School | Durham County Schools |
| Structure Type | House |
| Standard Status | Coming Soon |
Interior Features
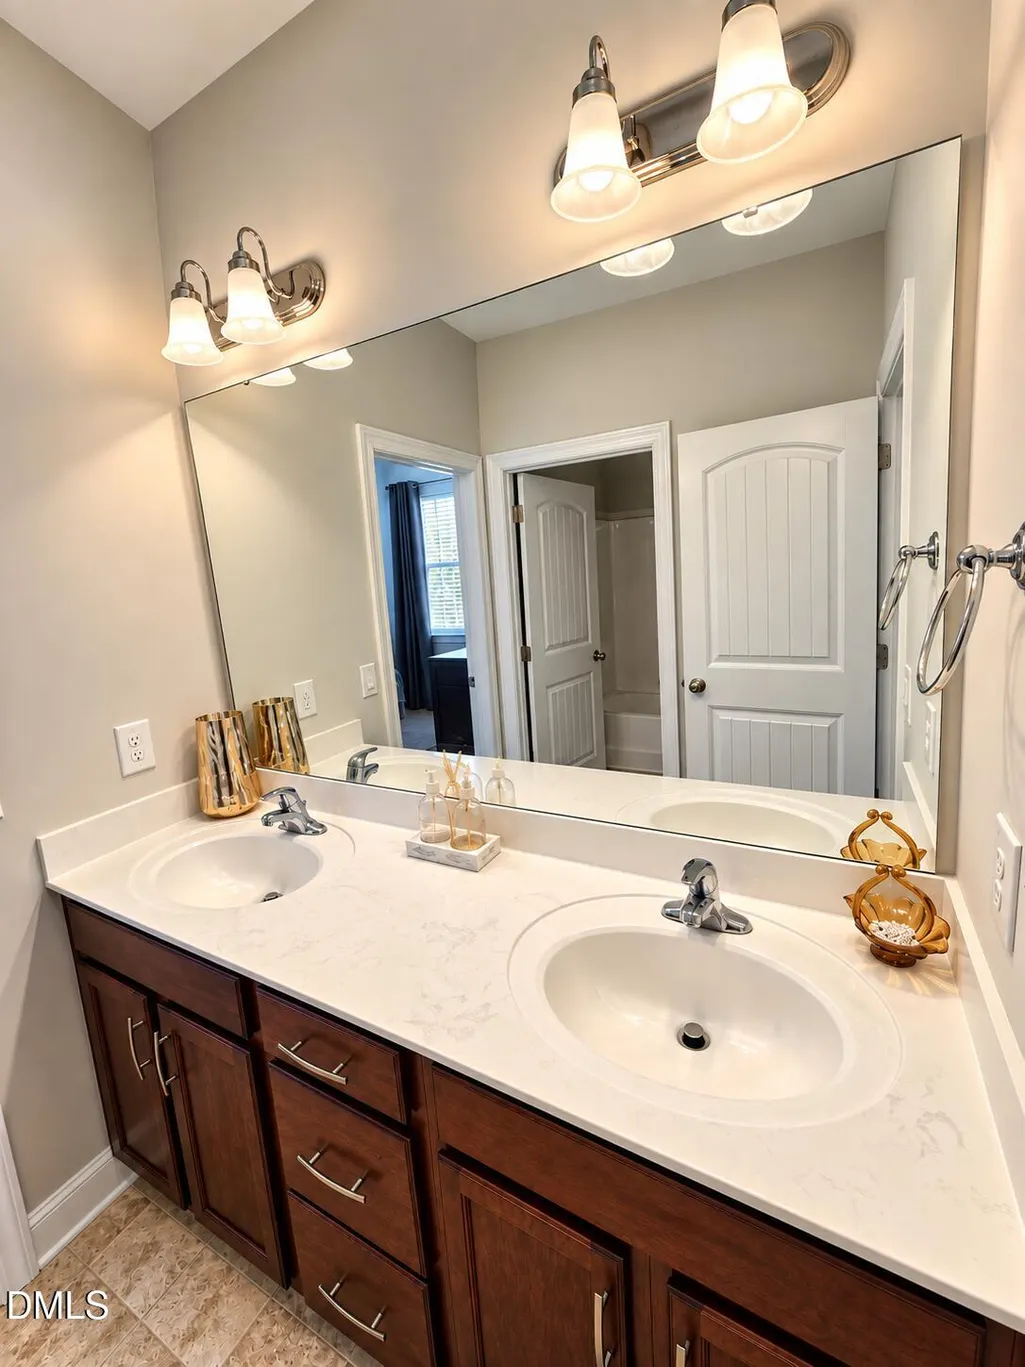
| Interior Amenities | Breakfast Bar,Chandelier,Crown Molding,Double Vanity,Kitchen Island,Recessed Lighting,Stone Counters |
|---|---|
| Flooring | Carpet,Hardwood,Tile,Vinyl,Wood |
| Fireplace Features | Living Room,Raised Hearth |
| Common Walls | No Common Walls |
| Air Conditioning Y/N | true |
| Heating Y/N | true |
| Fireplace Y/N | true |
| Above Grade Finished Area | 3006 |
| Half Baths | 1 |
| Laundry Features | Inside,Laundry Room,Washer Hookup |
| Total Bedrooms | 4 |
| Total Baths | 3 |
Exterior Features
| Exterior Amenities | Rain Gutters |
|---|---|
| Parking Features | Attached,Driveway,Garage |
| Water Source | Public |
| Lot Size Area | 0.11 |
| Foundation Details | Slab |
| Building Area Total | 3006 |
| Lot Size Acres | 0.11 |
Amenities
- Foreclosure
- Views
- Short Sale
- New Construction
- Adult 55+
- Lease To Own
- No HOA Fees
- Furnished
- Primary On Main
- Air Conditioning
- Seller Finance
- Green
- Fixer Upper
- Horse
- Golf
- Fireplace
- Deck
- Garage
- Basement
- Pool
Property vs Single Family Average in 27703
Price
Year Built

 All information deemed reliable but not guaranteed. All properties are subject to prior sale, change or withdrawal. Neither listing broker(s) or information provider(s) shall be responsible for any typographical errors, misinformation, misprints and shall be held totally harmless. Listing(s) information is provided for consumer's personal, non-commercial use and may not be used for any purpose other than to identify prospective properties consumers may be interested in purchasing. The data relating
