








Address
1115 Peachtree Road Nw, Wilson, NC
Price
$ 405,000
Property Attributes
- MLS#10194700
- TypeSingle Family
- Listing Status Active
- CountyWilson
- CityWilson
- NeighborhoodBrookside
- Zip27896
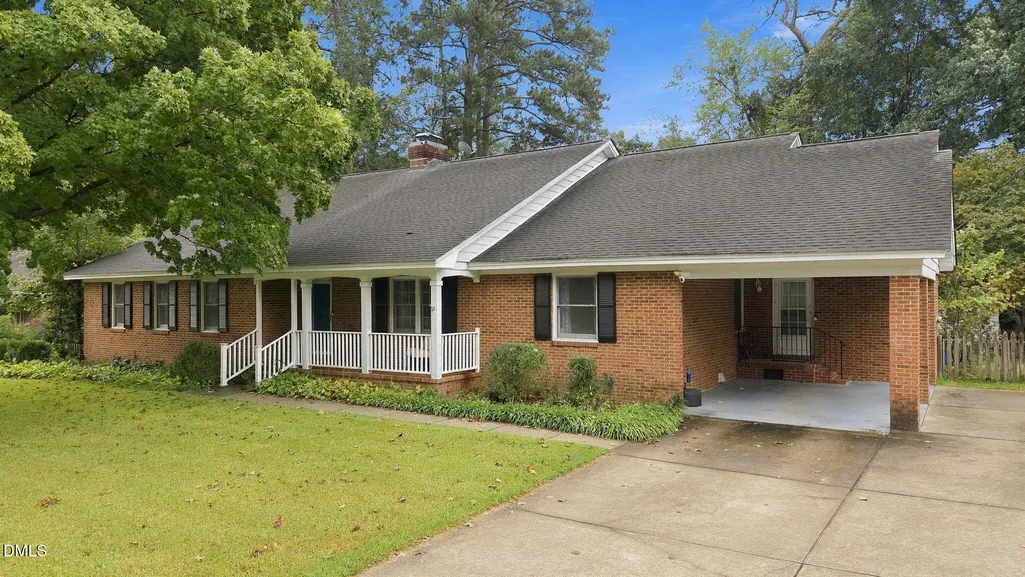
- StyleRanch
- Year Built1966
- Price$ 405,000
- Bedrooms4
- Full Bathrooms3
- Half Bathrooms1
- Sqr Footage3384
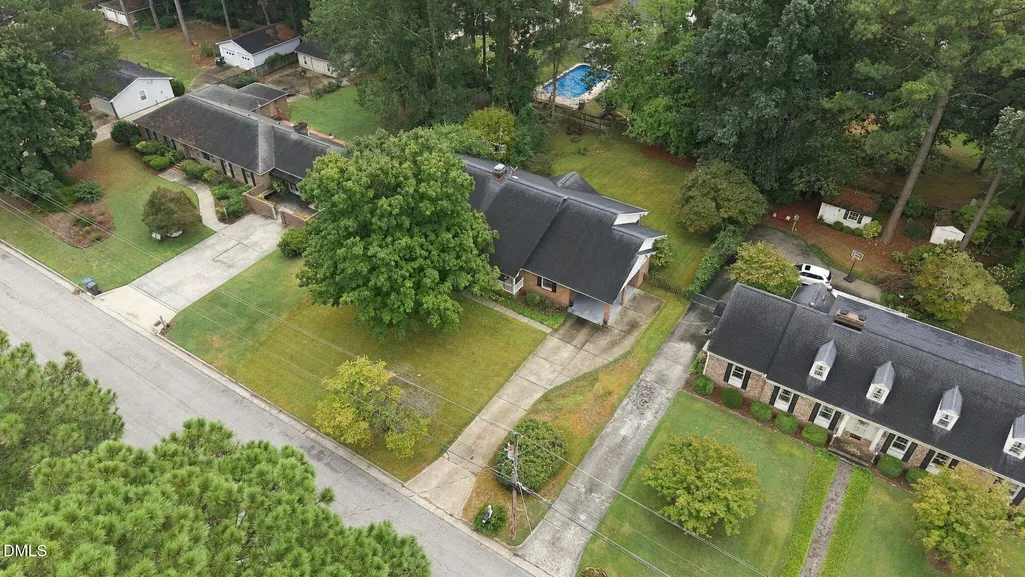
- Lot Size0.44 Acres
Data Source:
Triangle MLS (TMLS)
Property Description
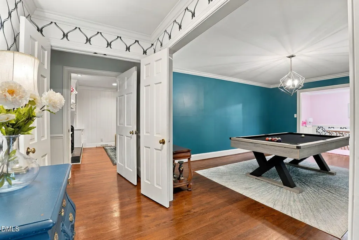
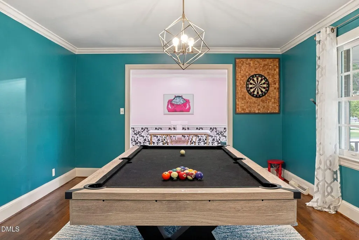
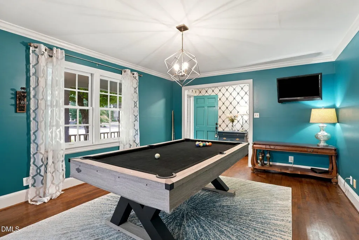
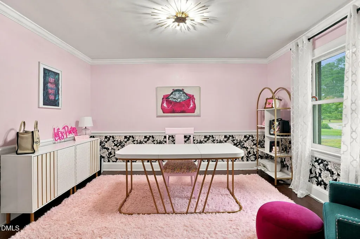
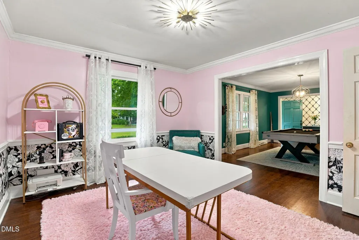
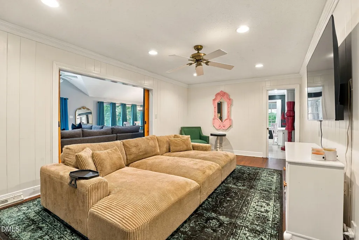
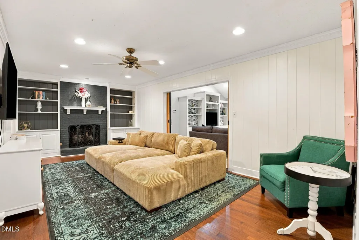
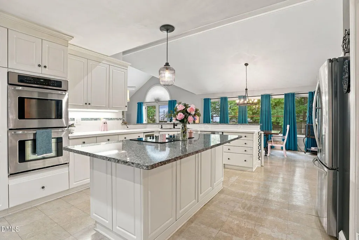
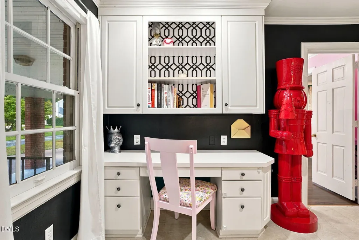
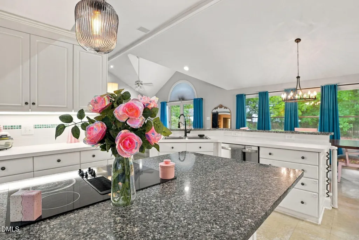
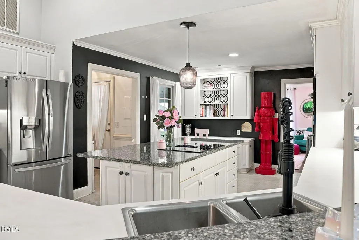
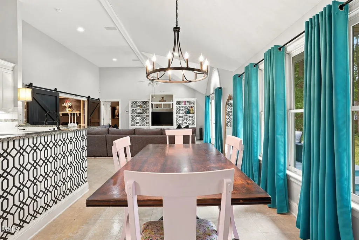
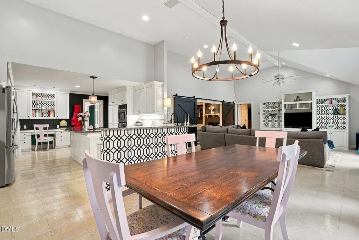
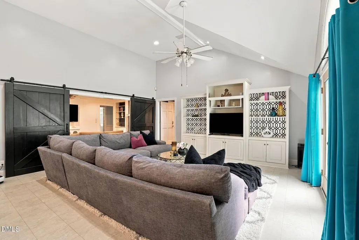
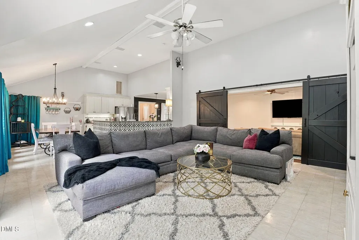
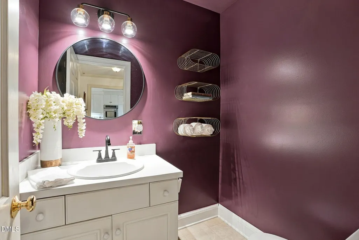
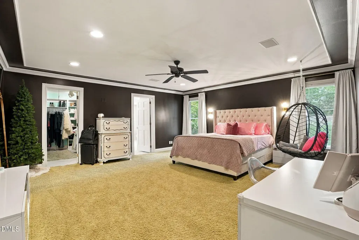
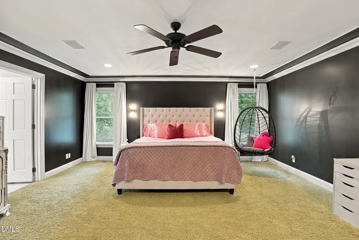
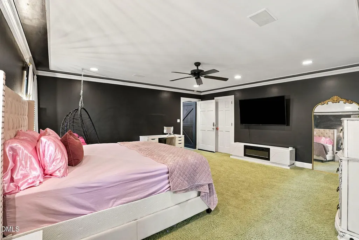
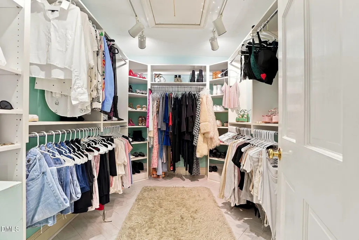
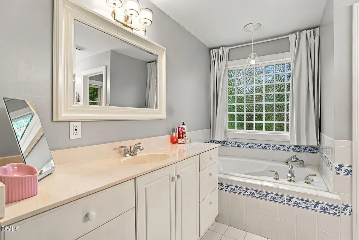
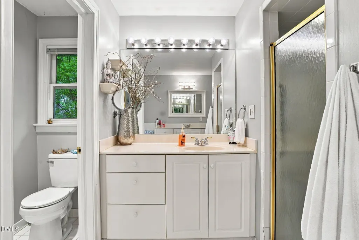
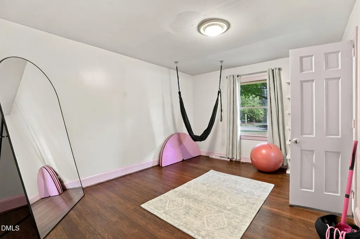
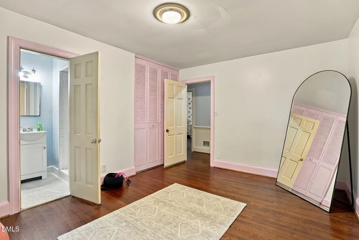
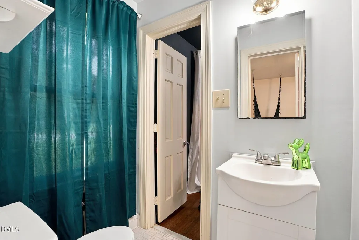
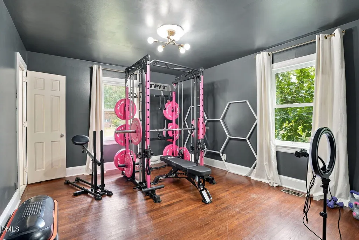
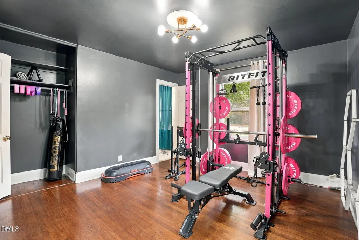
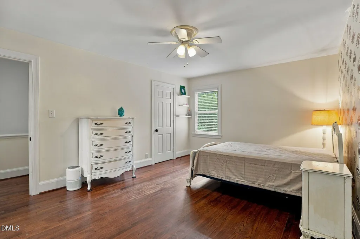
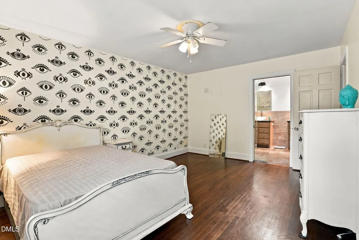
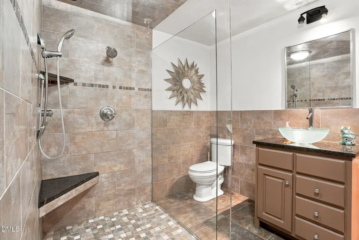
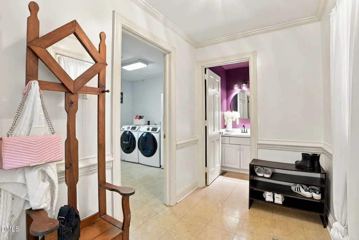
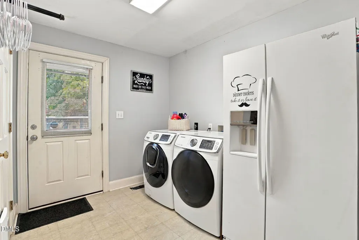
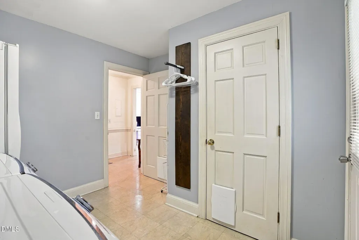
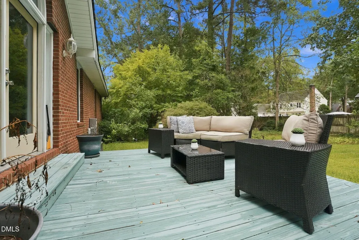
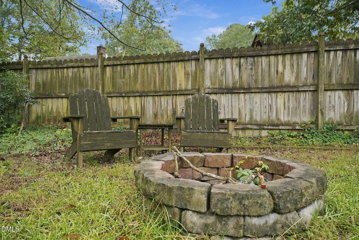
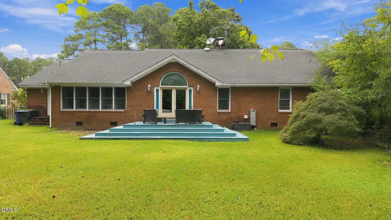
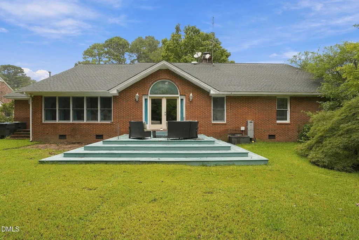
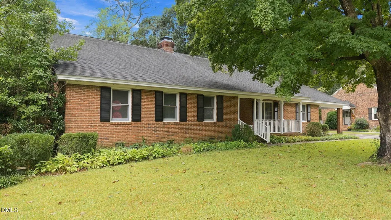
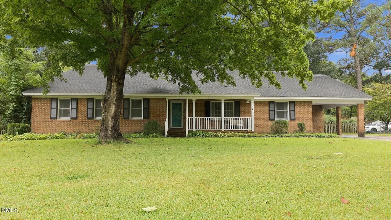
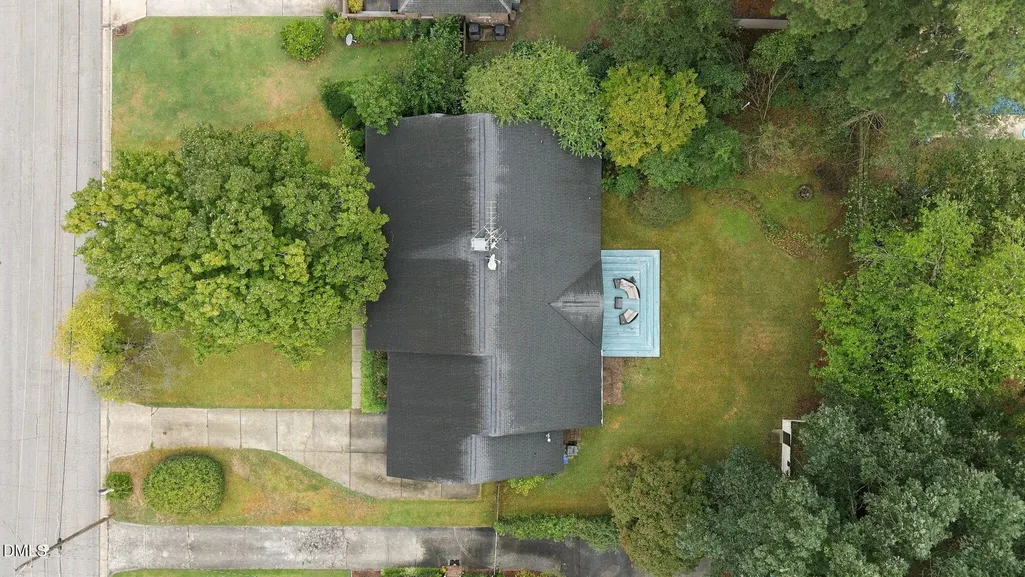
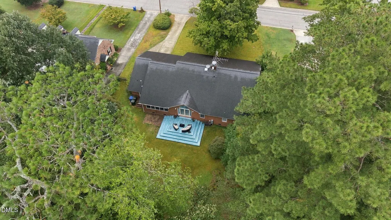
This 4 Bedroom, 3.5 Bath, roomy brick ranch with 2 master suites ALL ON ONE LEVEL is sitting on a large lot in Brookside. Offering lots of room for living and entertaining. Formal Living Room and Dining Room, plus Den with gas log fireplace surrounded by built-in shelving. Huge Kitchen with granite topped center island and updated appliances opens to Breakfast Nook and Great Room with large built-in entertainment cabinet. Master Suite with Walk-in Closet, soaking tub and separate shower. 3 Guest Rooms and 2 more Full Baths along with large Laundry Room and Mud Room. Outside, enjoy sitting on the Deck overlooking the fenced back yard.
| Elementary School | Middle School | High School |
|---|---|---|
| Wilson - Vinson Bynum Elementary Elementary School | Wilson - Forest Hills Middle Middle School | Wilson - James Hunt High High School |
| Price History | |
|---|---|
| 9/24/2026 | Listed $405,000 |
General Features
| Sewer | Public Sewer |
|---|---|
| Heating | Gas Pack |
| Cooling | Central Air |
| Roof | Architectural Shingle |
| Appliances | Dishwasher,Electric Cooktop,Wall Oven |
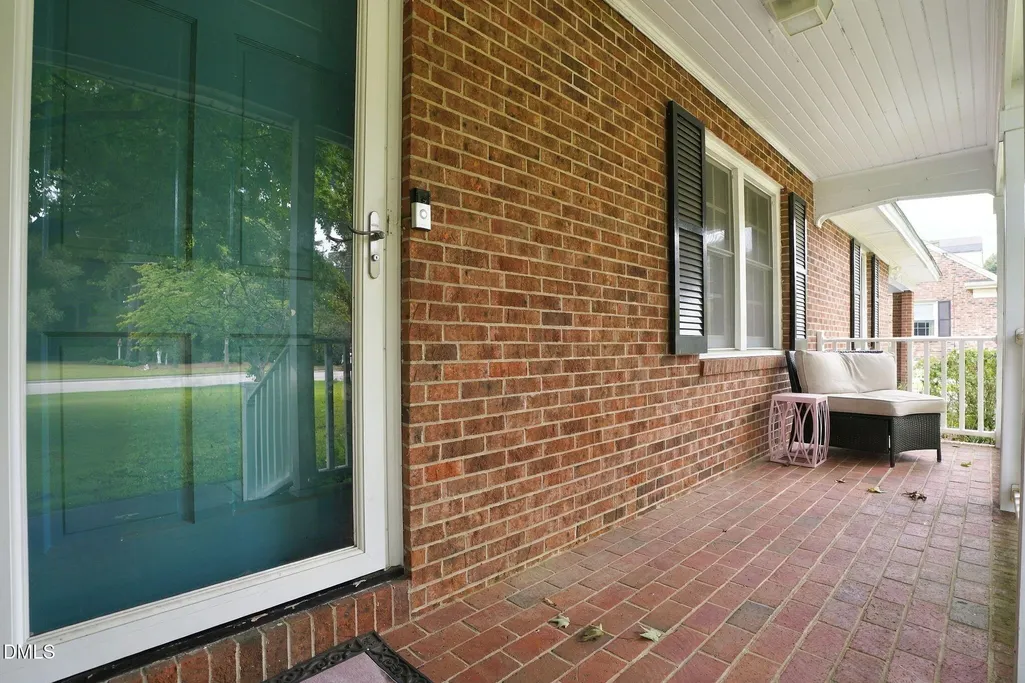
| Patio/Porch Features | Covered,Deck,Front Porch |
| Architectural Style | Ranch |
| Construction Materials | Brick Veneer |
| Year Built | 1966 |
| Stories Count | 1 |
| Levels | One |
| Property Subtype | Single Family Residence |
| County | Wilson |
| New Construction | false |
| Property Type | Residential |
| HOA | false |
| Subdivision Name | Brookside |
| Garage Y/N | false |
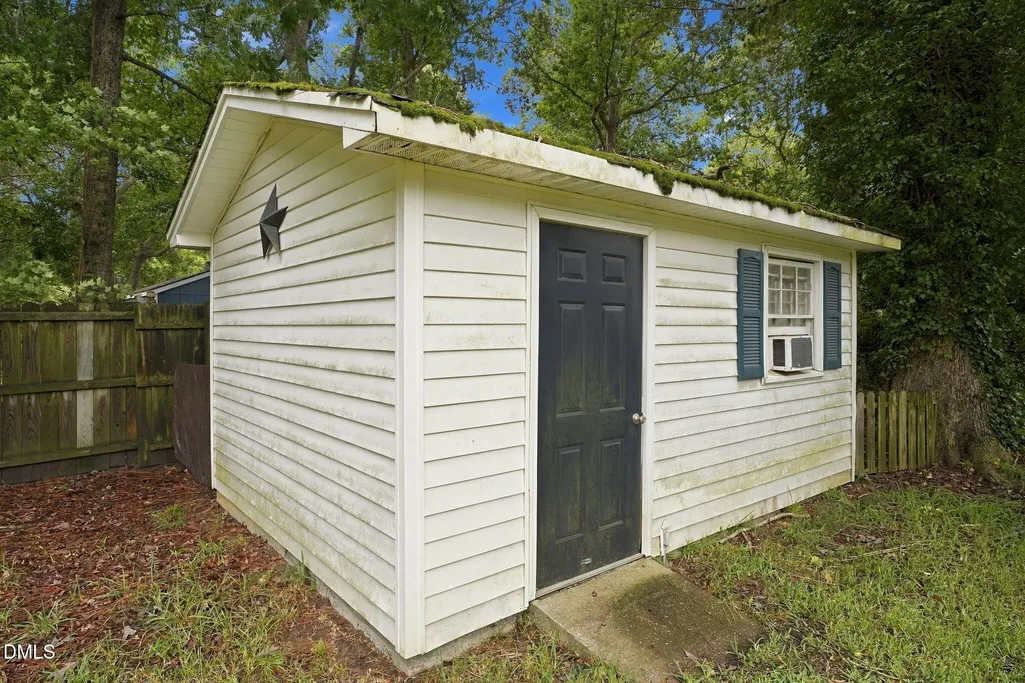
| Other Structures | Shed(s) |
| Total Rooms | 9 |
| Full Baths | 3 |
| Status | Active |
| Directions | Nash Street to right on Ward Blvd, right on Peachtree Road, home on left. |
| High School | Wilson - James Hunt High |
| City | Wilson |
| Senior Community Y/N | false |
| Lot Size Units | Acres |
| Lot Size Square Feet | 19166 |
| Carport Spaces | 1 |
| Carport Y/N | true |
| Elementary School | Wilson - Vinson Bynum Elementary |
| Tax Annual Amount | 4272.13 |
| Middle/Junior High School | Wilson - Forest Hills Middle |
| Structure Type | House |
| Standard Status | Active |
Interior Features
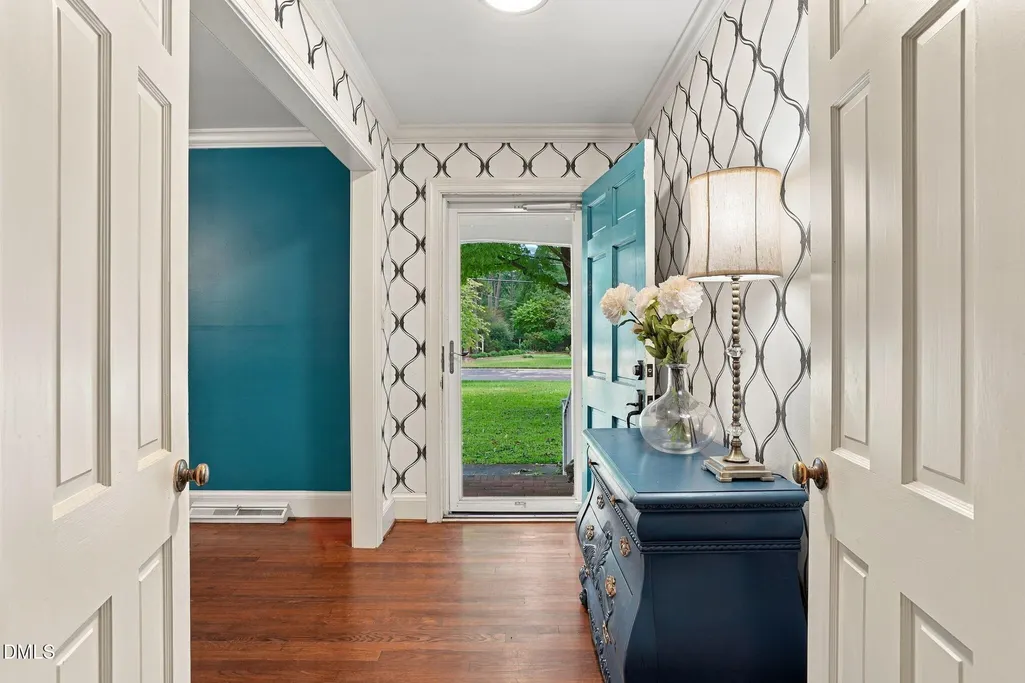
| Interior Amenities | Built-in Features,Ceiling Fan(s),Eat-in Kitchen,Entrance Foyer,Granite Counters,Kitchen Island,Primary Downstairs,Walk-In Closet(s),Walk-In Shower |
|---|---|
| Basement | Crawl Space |
| Flooring | Carpet,Vinyl,Wood |
| Total Fireplaces | 1 |
| Fireplace Features | Den |
| Air Conditioning Y/N | true |
| Heating Y/N | true |
| Fireplace Y/N | true |
| Above Grade Finished Area | 3384 |
| Half Baths | 1 |
| Laundry Features | Laundry Room |
| Total Bedrooms | 4 |
| Total Baths | 4 |
Exterior Features
| Fencing | Back Yard |
|---|---|
| Water Source | Public |
| Lot Size Area | 0.44 |
| Foundation Details | Crawlspace |
| Building Area Total | 3384 |
| Lot Size Acres | 0.44 |
Amenities
- Foreclosure
- Views
- Short Sale
- New Construction
- Adult 55+
- Lease To Own
- No HOA Fees
- Furnished
- Primary On Main
- Air Conditioning
- Seller Finance
- Green
- Fixer Upper
- Horse
- Golf
- Fireplace
- Deck
- Garage
- Basement
- Pool
Property vs Single Family Average in 27896
Price
Year Built

 All information deemed reliable but not guaranteed. All properties are subject to prior sale, change or withdrawal. Neither listing broker(s) or information provider(s) shall be responsible for any typographical errors, misinformation, misprints and shall be held totally harmless. Listing(s) information is provided for consumer's personal, non-commercial use and may not be used for any purpose other than to identify prospective properties consumers may be interested in purchasing. The data relating
