
Open House Sat, Sep 26th 12:00 PM - 02:00 PM - Views - Golf Course





Address
706 Queensferry Road, Cary, NC
Price
$ 739,000
Property Attributes
- MLS#10194620
- TypeSingle Family
- Listing Status Active
- CountyWake
- CityCary
- NeighborhoodMacGregor Downs
- Zip27511
- StyleContemporary
- Year Built1969
- Price$ 739,000
- Bedrooms4
- Full Bathrooms3
- Half Bathrooms0
- Sqr Footage3628
- Lot Size0.88 Acres
Data Source:
Triangle MLS (TMLS)
Property Description
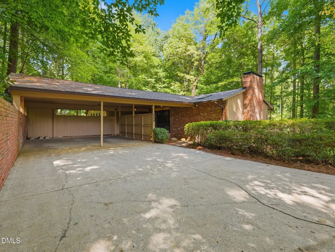
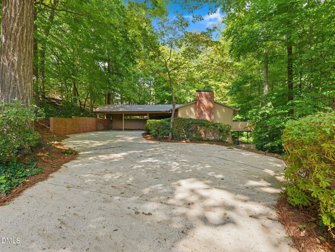
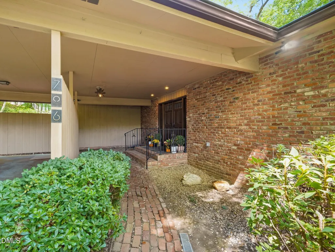
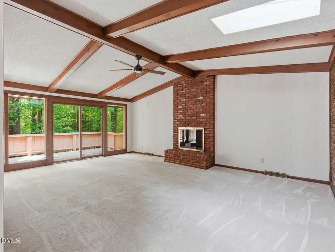
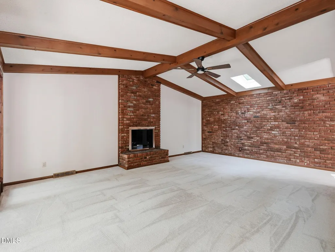
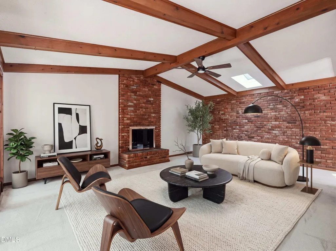
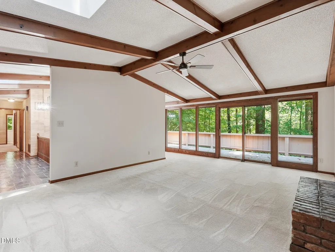
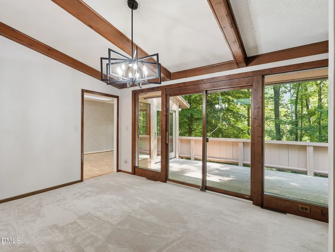
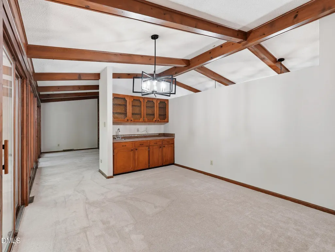
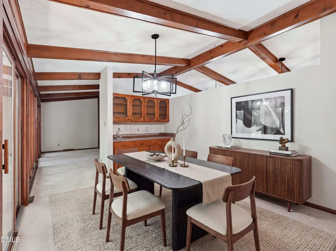
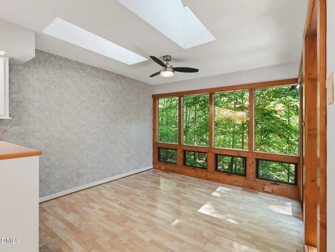
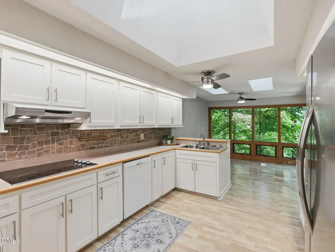
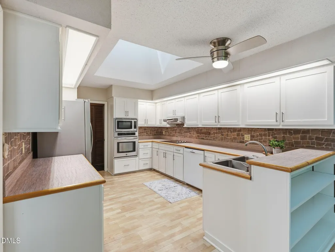
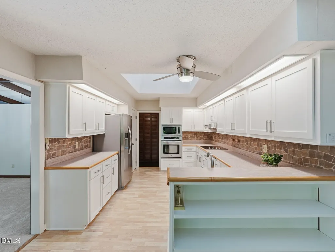
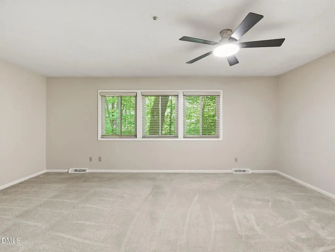
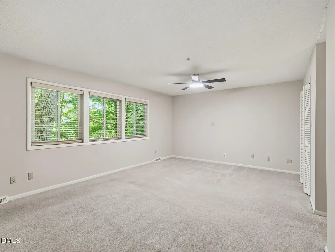
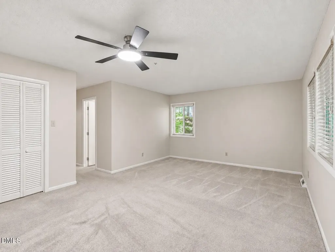
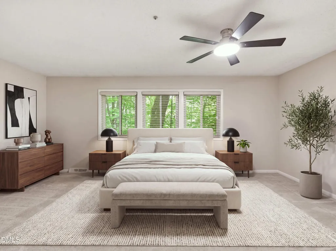
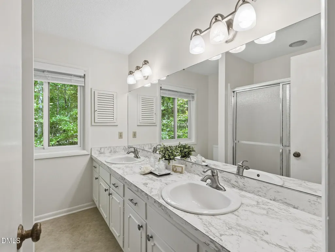
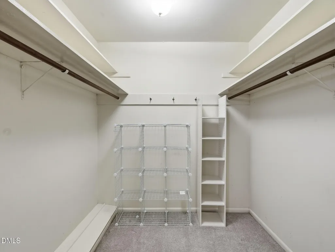
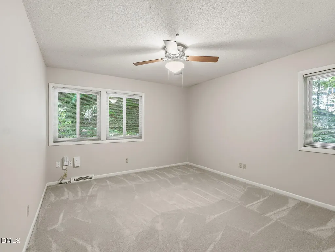
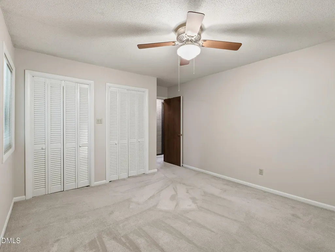
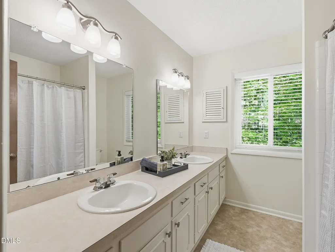
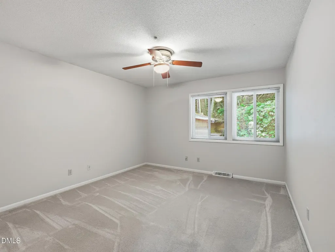
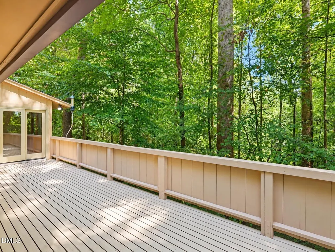
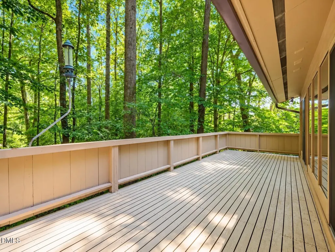
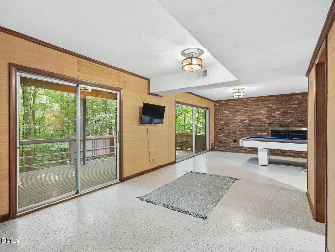
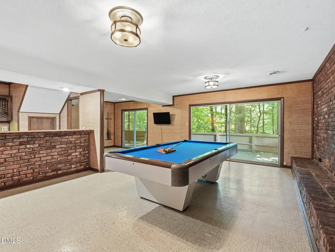
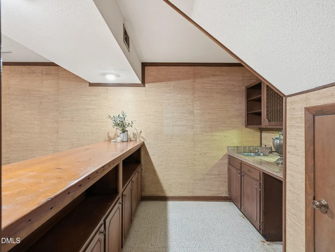
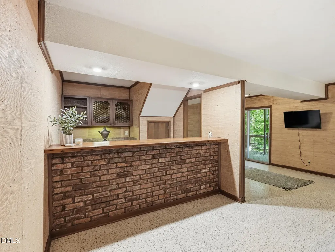
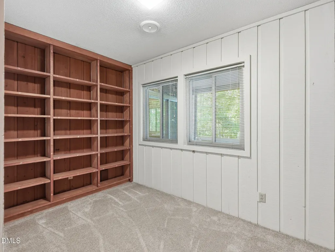
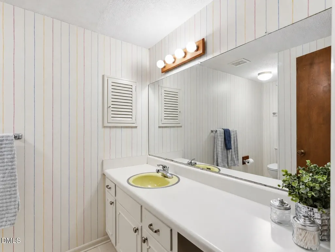
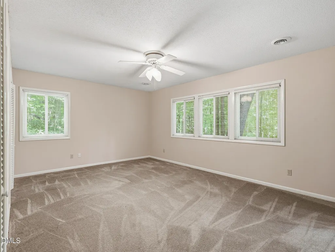
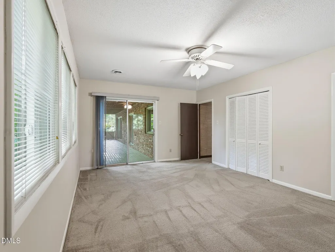
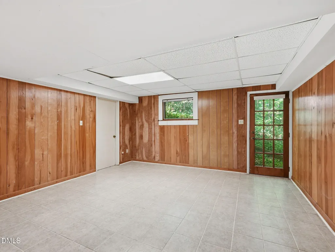
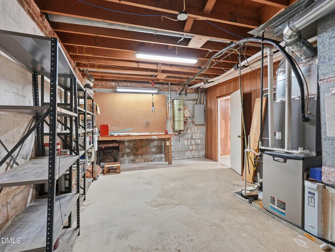
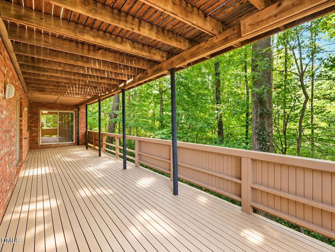
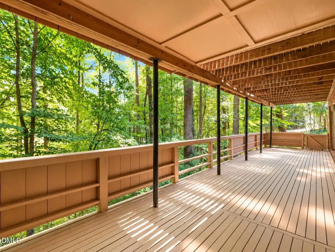
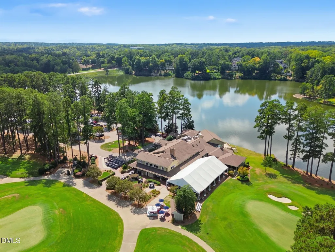
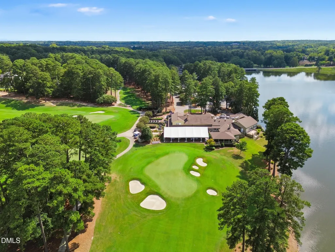
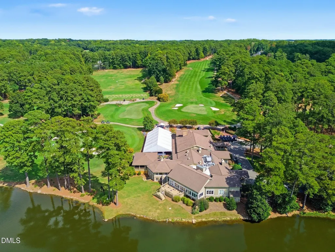
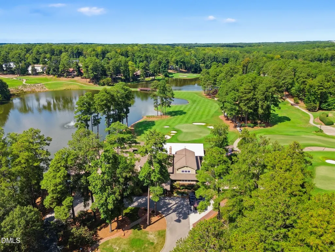
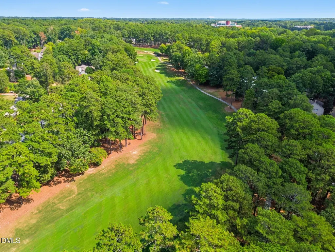
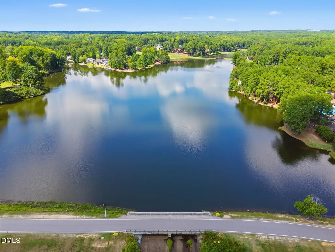
Welcome to 706 Queensferry Road , ideally situated in the highly sought-after MacGregor Downs community of Cary. This spacious 4-bedroom, 3 bath home, resides on an expansive lot with tranquil wooded and golf course views. With its desirable location, spacious footprint, and a palette of possibilities, this home offers the opportunity to bring your vision to life and create a home uniquely your own. The home's generous layout provides plenty of room to live, entertain and work from home, while the outdoor setting creates a peaceful retreat just beyond your doorstep. As you travel downstairs you will find space to entertain in the recreation room, an office space, ideal in-law suite retreat and room to create your personal gym. Located nearby you can find Bond Park and Bond Lake, along with convenient access to Downtown Cary and surrounding amenities, this location offers the perfect blend of recreation and relaxation. Enjoy the lifestyle and convenience of one of Cary's most desirable golf course communities, with easy access to shopping, dining, schools, and parks. The property is also located near major roadways and about 20 minutes from the airport. A wonderful opportunity for you to bring a personal touch to this distinctive property.
| Elementary School | Middle School | High School |
|---|---|---|
| Wake - Briarcliff Elementary Elementary School | Wake - East Cary Middle Middle School | Wake - Cary High High School |
| Price History | |
|---|---|
| 9/24/2026 | Listed $739,000 |
General Features
| Sewer | Public Sewer |
|---|---|
| Heating | Electric |
| Cooling | Central Air |
| Roof | Shingle |
| Appliances | Built-In Electric Oven,Dishwasher,Electric Cooktop,Microwave,Refrigerator |
| Zoning | R12 |
| HOA Fee | 10 |
| Association Fee Includes | Maintenance Grounds |
| Architectural Style | Contemporary |
| Construction Materials | Brick,Wood Siding |
| Year Built | 1969 |
| View | Golf Course,Trees/Woods |
| Stories Count | 1 |
| Levels | Bi-Level |
| Property Subtype | Single Family Residence |
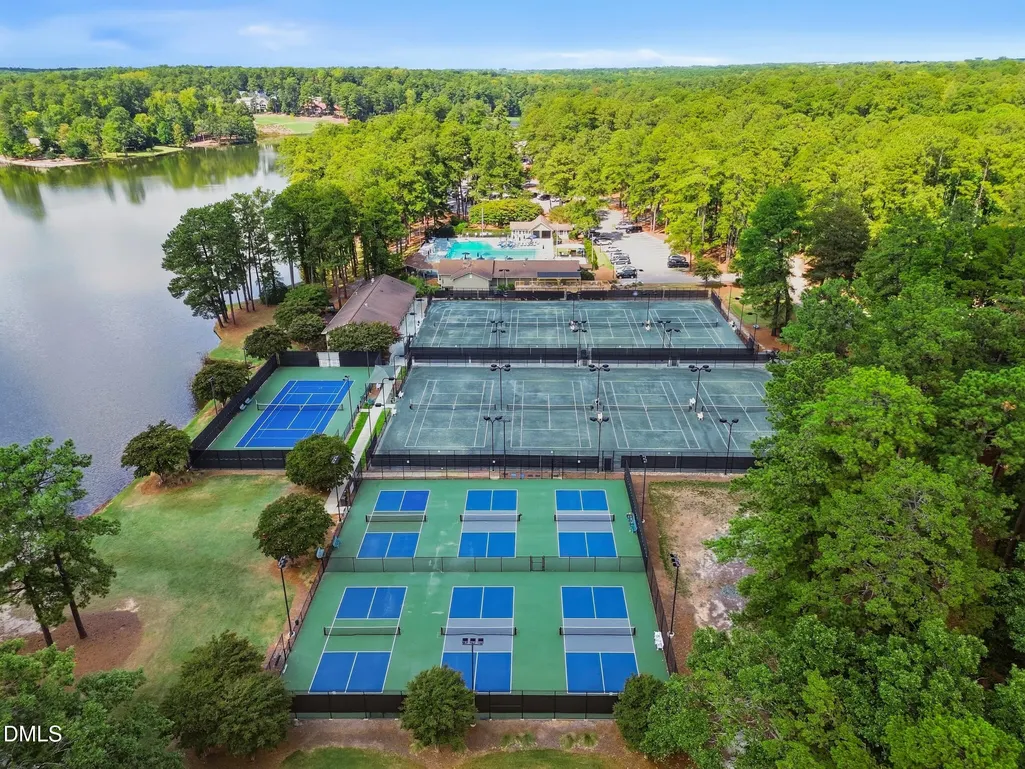
| Community Features | Clubhouse,Fitness Center,Golf,Lake,Playground,Pool,Restaurant,Sidewalks,Tennis Court(s) |
| Assoc Fee Paid Per | Annually |
| County | Wake |
| New Construction | false |
| Property Type | Residential |
| Association Amenities | Landscaping,Maintenance Grounds,Management |
| HOA | true |
| Subdivision Name | MacGregor Downs |
| Garage Y/N | false |
| Total Rooms | 15 |
| Full Baths | 3 |
| Status | Active |
| Directions | From US 64 West and 1, veer right off exit 293 onto Tryon Road. Turn right onto Edinburgh Drive. Take next right onto Rutherglen Drive. 706 Queensferry Road is on your left. |
| High School | Wake - Cary High |
| City | Cary |
| Senior Community Y/N | false |
| Open Parking Spaces | 4 |
| Lot Size Units | Acres |
| Lot Size Square Feet | 38333 |
| Carport Spaces | 2 |
| Carport Y/N | true |
| Elementary School | Wake - Briarcliff Elementary |
| Tax Annual Amount | 6719.41 |
| Middle/Junior High School | Wake - East Cary Middle |
| Structure Type | House |
| Standard Status | Active |
Interior Features
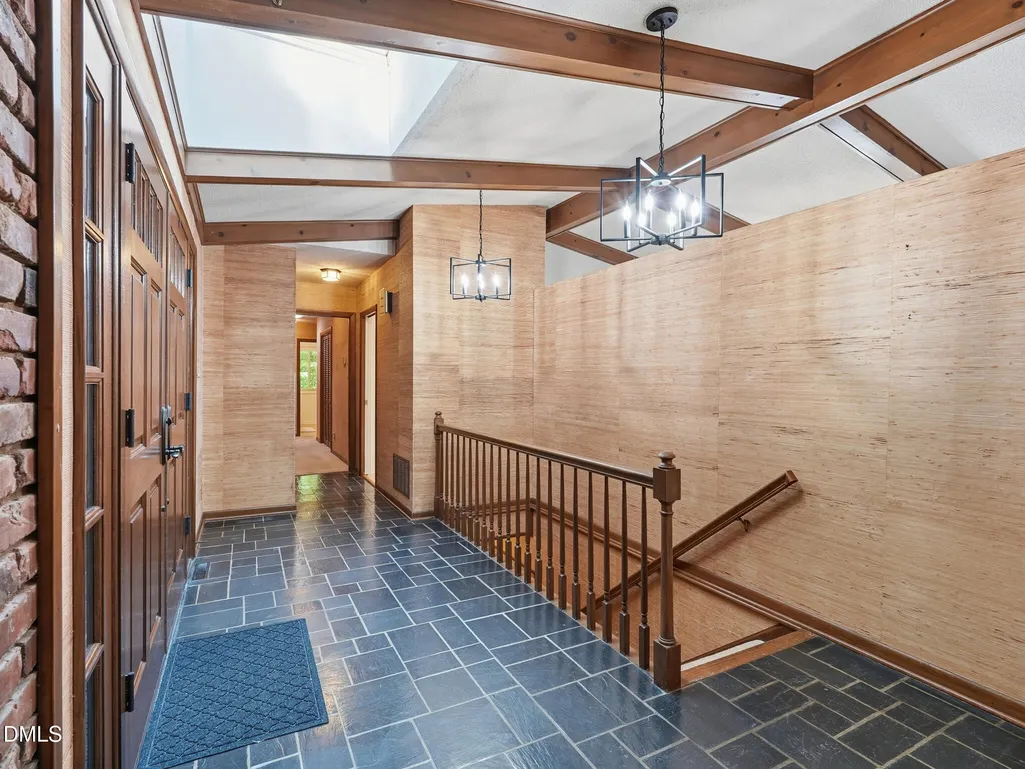
| Interior Amenities | Bar,Beamed Ceilings,Bookcases,Ceiling Fan(s),Eat-in Kitchen,Entrance Foyer,Walk-In Closet(s),Wet Bar |
|---|---|
| Basement | Bath/Stubbed,Finished,Heated,Storage Space,Walk-Out Access,Workshop |
| Flooring | Carpet,Laminate,Slate |
| Total Fireplaces | 2 |
| Fireplace Features | Living Room,Recreation Room |
| Air Conditioning Y/N | true |
| Heating Y/N | true |
| Fireplace Y/N | true |
| Above Grade Finished Area | 1587 |
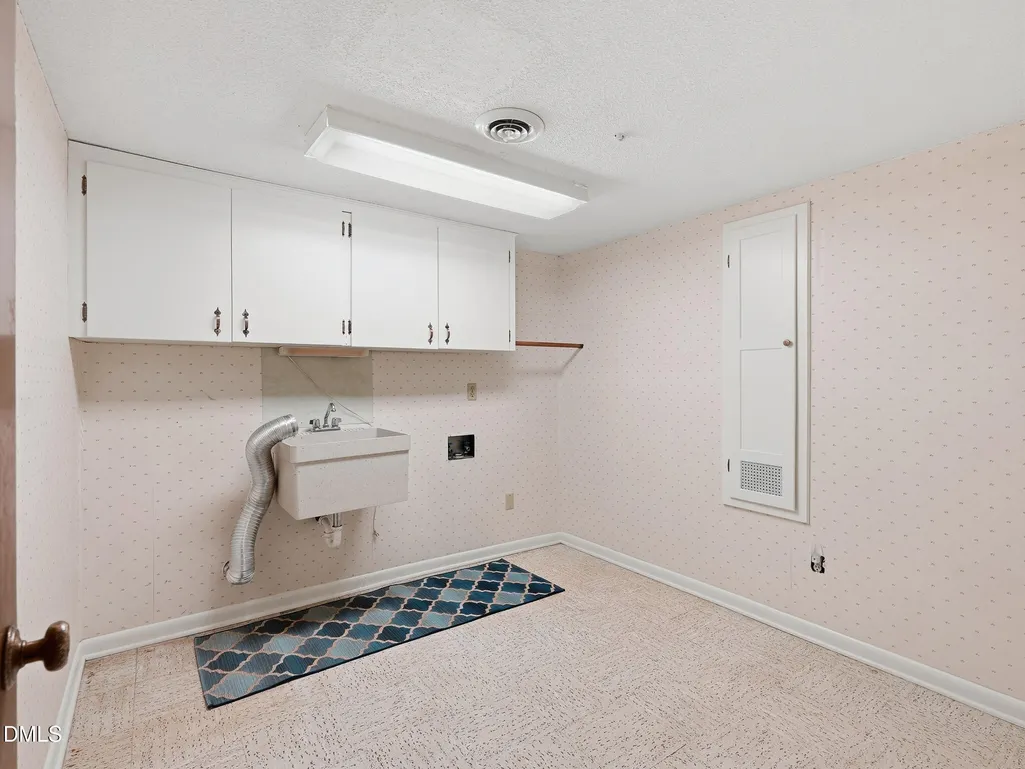
| Laundry Features | In Basement,Laundry Room,Lower Level |
| Total Bedrooms | 4 |
| Below Grade Finished Area | 2041 |
| Total Baths | 3 |
Exterior Features
| Exterior Amenities | Lighting |
|---|---|
| Lot Features | Many Trees,Near Golf Course,Private,Wooded |
| Water Source | Public |
| Lot Size Area | 0.88 |
| Foundation Details | Slab |
| Spa | false |
| Building Area Total | 3628 |
| Lot Size Acres | 0.88 |
| Covered Spaces | 2 |
| Door Features | Sliding Doors |
Amenities
- Foreclosure
- Views
- Short Sale
- New Construction
- Adult 55+
- Lease To Own
- No HOA Fees
- Furnished
- Primary On Main
- Air Conditioning
- Seller Finance
- Green
- Fixer Upper
- Horse
- Golf
- Fireplace
- Deck
- Garage
- Basement
- Pool
Property vs Single Family Average in 27511
Price
Year Built

 All information deemed reliable but not guaranteed. All properties are subject to prior sale, change or withdrawal. Neither listing broker(s) or information provider(s) shall be responsible for any typographical errors, misinformation, misprints and shall be held totally harmless. Listing(s) information is provided for consumer's personal, non-commercial use and may not be used for any purpose other than to identify prospective properties consumers may be interested in purchasing. The data relating
