
New Construction - Eco Friendly


Address
415 Webster Street, Cary, NC
Price
$ 2,500,000
Property Attributes
- MLS#10194578
- TypeSingle Family
- Listing Status Active
- CountyWake
- CityCary
- NeighborhoodForest Park
- Zip27511
- StyleContemporary, Transitional
- Year Built2027
- Price$ 2,500,000
- Bedrooms5
- Full Bathrooms4
- Half Bathrooms1
- Sqr Footage4524
- Lot Size0.25 Acres
Data Source:
Triangle MLS (TMLS)
Property Description
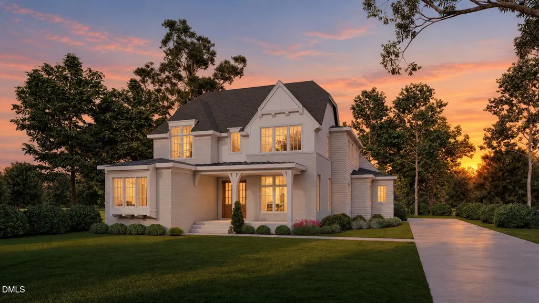
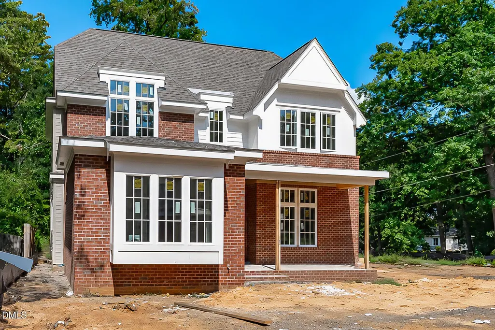
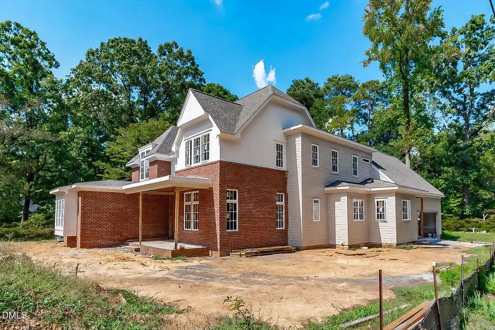
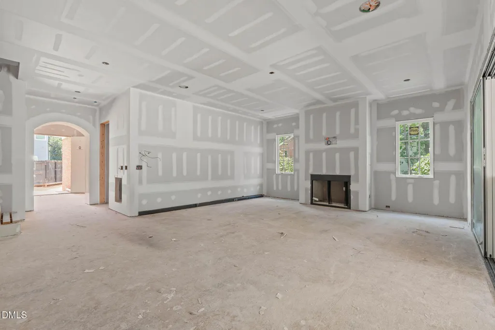
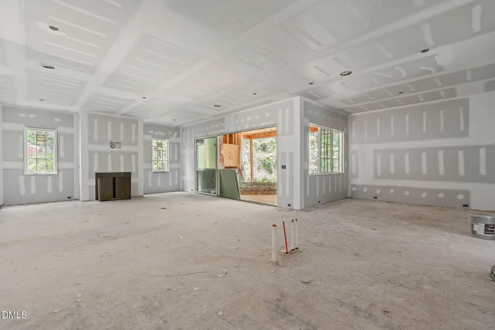
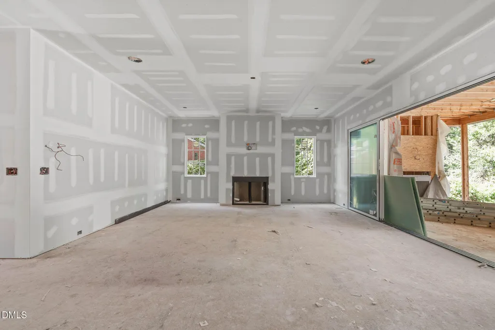
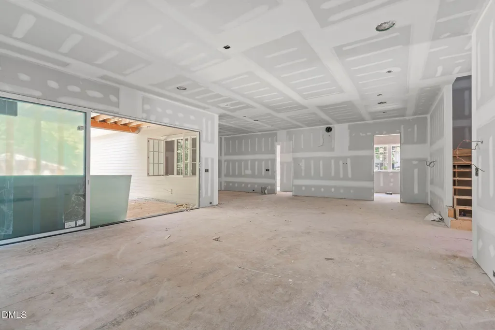
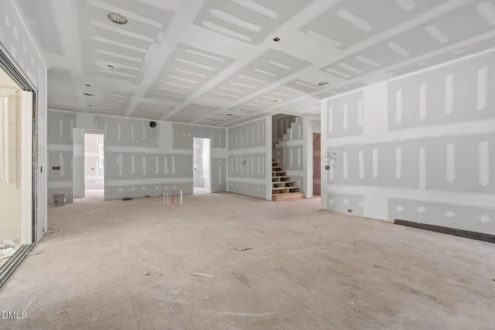
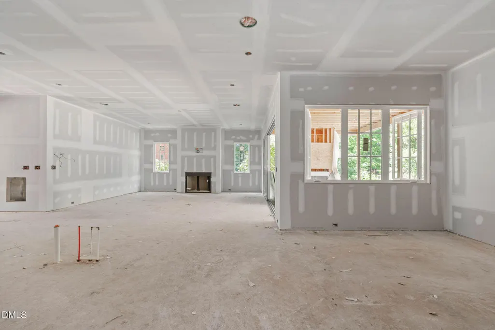
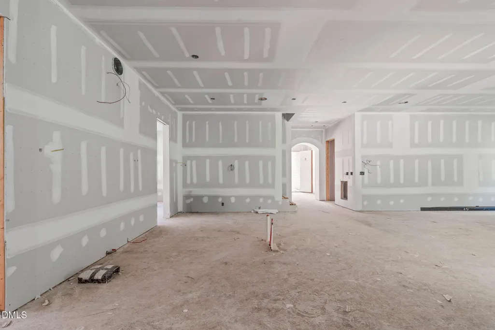
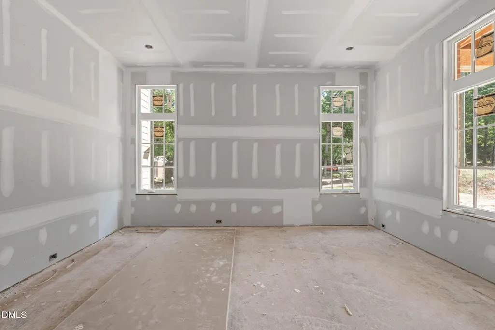
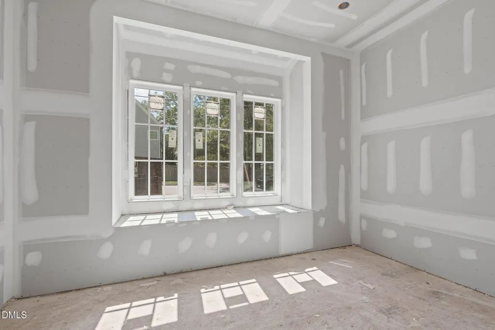
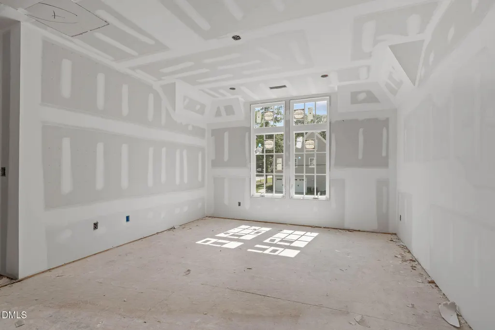
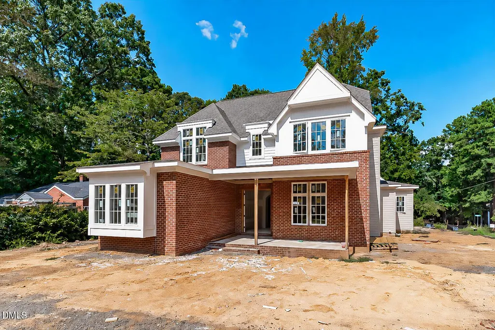
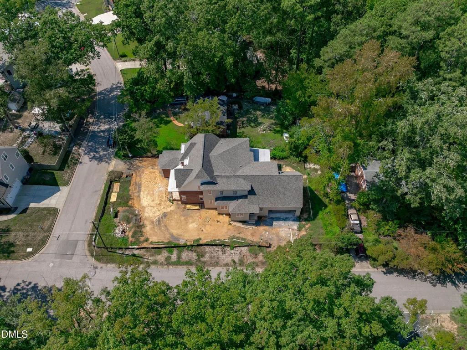
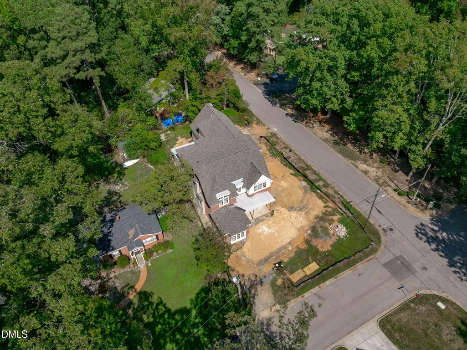
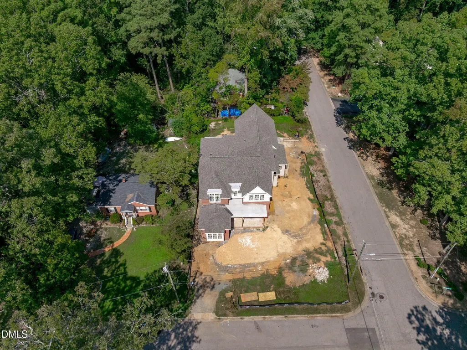
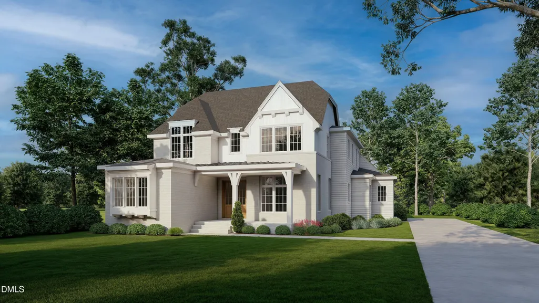
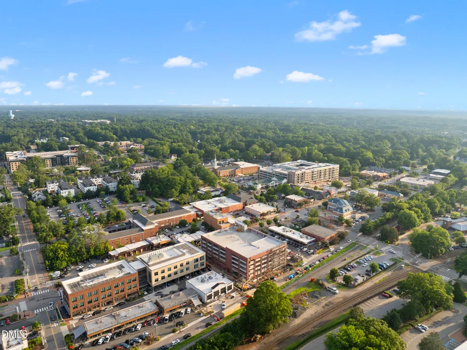
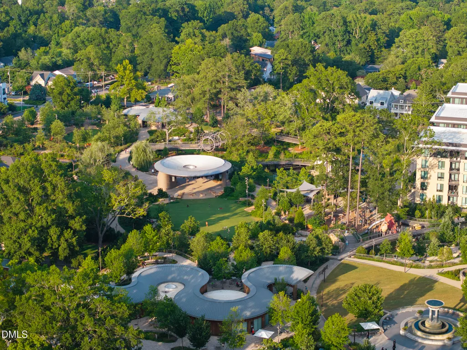
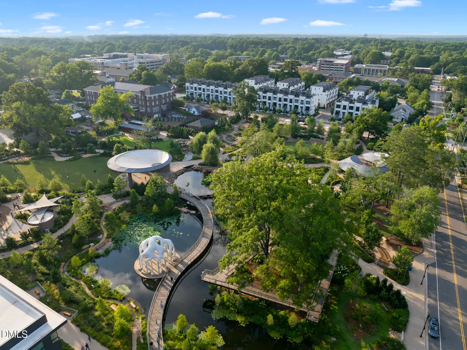
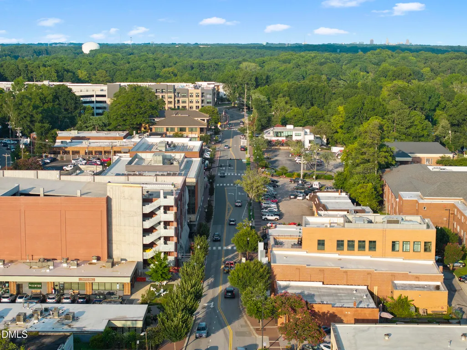
Less than a mile from Downtown Cary Park, 415 Webster Street offers more than 4,500 square feet with five bedrooms, four-and-a-half baths and a first-floor primary suite. Set on a quarter-acre, this upcoming custom home pairs a dedicated study with separate game and media rooms, plus a covered porch with a fireplace. It's the kind of home where you can trust everything has been considered, embedded in one of Cary's most coveted enclaves. A gabled exterior with brick detailing and a welcoming front porch introduces a design that feels somehow both timeless and fresh. Inside, soft blues, warm neutrals and rich wood tones come together with gleaming hardware, patterned tile, and sculptural lighting. The effect is polished, with enough personality to make every interior intentional. A chef's kitchen anchors an open family room and dining area, while a separate scullery and walk-in pantry give preparation and storage the space they deserve. A fireplace draws everyone into the family room, and the generous covered porch keeps the conversation going outside. Tucked away on the main level, the primary suite includes a soaking tub, separate shower and spacious walk-in closet. A dedicated front study offers a quiet place to focus, while an oversized laundry room, custom drop zone and two-car garage bring thoughtful function to daily arrivals and departures. Upstairs, four additional bedrooms join a game room and separate media room, creating space for movie nights, weekend guests and everyone's passion projects. A second laundry room and unfinished storage make the layout even easier to live in. Being delivered by the award-winning Tobacco Road Custom Builders team, 415 Webster puts the best of downtown at your front door. From the reimagined Downtown Cary Park and The Nest — the #1 public playground in the US, to buzzing breweries, independent boutiques, bakeries, and community events around every block, your new itinerary is nothing short of inspired. Spend the evening exploring your new neighborhood or settle in out back beside the porch fireplace with mature trees and twinkling stars to keep you company. Either way, coming home to 415 Webster is bound to be the best part of your day. Listing images include AI-enhanced rendering & construction photography.
| Elementary School | Middle School | High School |
|---|---|---|
| Wake - Cary Elementary Elementary School | Wake - East Cary Middle Middle School | Wake - Cary High High School |
| Price History | |
|---|---|
| 9/24/2026 | Listed $2,500,000 |
General Features
| Sewer | Public Sewer |
|---|---|
| Heating | Central,Fireplace(s),Forced Air,Heat Pump,Natural Gas |
| Cooling | Ceiling Fan(s),Central Air |
| Utilities | Cable Available,Electricity Connected,Natural Gas Connected,Sewer Connected,Water Connected |
| Roof | Architectural Shingle,Metal |
| Appliances | Built-In Freezer,Built-In Gas Range,Built-In Refrigerator,Dishwasher,Electric Oven,Gas Water Heater,Tankless Water Heater,Vented Exhaust Fan |
| Garage Spaces | 2 |
| Patio/Porch Features | Covered,Front Porch,Rear Porch |
| Architectural Style | Contemporary,Transitional |
| Construction Materials | Brick,Fiber Cement |
| Year Built | 2027 |
| View | Neighborhood |
| Stories Count | 2 |
| Levels | Two |
| Property Subtype | Single Family Residence |
| Community Features | None |
| County | Wake |
| New Construction | true |
| Property Type | Residential |
| HOA | false |
| Attached Garage | true |
| Energy Efficient | Lighting,Thermostat |
| Subdivision Name | Forest Park |
| Garage Y/N | true |
| Other Structures | None |
| Total Rooms | 13 |
| Full Baths | 4 |
| Status | Active |
| Directions | Hunter St to Webster St, home on the corner of Webster St and Clay St. |
| High School | Wake - Cary High |
| City | Cary |
| Senior Community Y/N | false |
| Lot Size Units | Acres |
| Lot Size Square Feet | 10890 |
| Elementary School | Wake - Cary Elementary |
| Middle/Junior High School | Wake - East Cary Middle |
| Structure Type | House,Site Built |
| Standard Status | Active |
Interior Features
| Interior Amenities | Bathtub/Shower Combination,Built-in Features,Ceiling Fan(s),Chandelier,Crown Molding,Double Vanity,Entrance Foyer,High Ceilings,Kitchen Island,Kitchen/Dining Room Combination,Open Floorplan,Pantry,Primary Downstairs,Quartz Counters,Separate Shower,Shower Only,Smooth Ceilings,Storage,Walk-In Closet(s),Walk-In Shower,Water Closet |
|---|---|
| Flooring | Carpet,Tile,Wood |
| Total Fireplaces | 2 |
| Fireplace Features | Family Room,Gas Log,Outside |
| Air Conditioning Y/N | true |
| Heating Y/N | true |
| Fireplace Y/N | true |
| Above Grade Finished Area | 4524 |
| Half Baths | 1 |
| Laundry Features | Electric Dryer Hookup,Laundry Room,Main Level,Multiple Locations,Sink,Upper Level,Washer Hookup |
| Total Bedrooms | 5 |
| Above Grade Finished Area Source | Builder |
| Total Baths | 5 |
Exterior Features
| Exterior Amenities | Private Yard,Rain Gutters |
|---|---|
| Fencing | None |
| Parking Features | Attached,Concrete,Driveway,Garage Faces Side,Kitchen Level |
| Lot Features | Back Yard,Cleared,Front Yard,Landscaped,None |
| Water Source | Public |
| Lot Size Area | 0.25 |
| Foundation Details | Block,Brick/Mortar,Crawlspace |
| Spa | false |
| Building Area Total | 4524 |
| Lot Dimensions | 70x150x70x154 |
| Lot Size Acres | 0.25 |
| Road Surface Type | Paved |
| Door Features | Sliding Doors |
| Road Frontage Type | City Street |
| Horse Y/N | false |
Amenities
- Foreclosure
- Views
- Short Sale
- New Construction
- Adult 55+
- Lease To Own
- No HOA Fees
- Furnished
- Primary On Main
- Air Conditioning
- Seller Finance
- Green
- Fixer Upper
- Horse
- Golf
- Fireplace
- Deck
- Garage
- Basement
- Pool
Property vs Single Family Average in 27511
Price
Year Built

 All information deemed reliable but not guaranteed. All properties are subject to prior sale, change or withdrawal. Neither listing broker(s) or information provider(s) shall be responsible for any typographical errors, misinformation, misprints and shall be held totally harmless. Listing(s) information is provided for consumer's personal, non-commercial use and may not be used for any purpose other than to identify prospective properties consumers may be interested in purchasing. The data relating
