
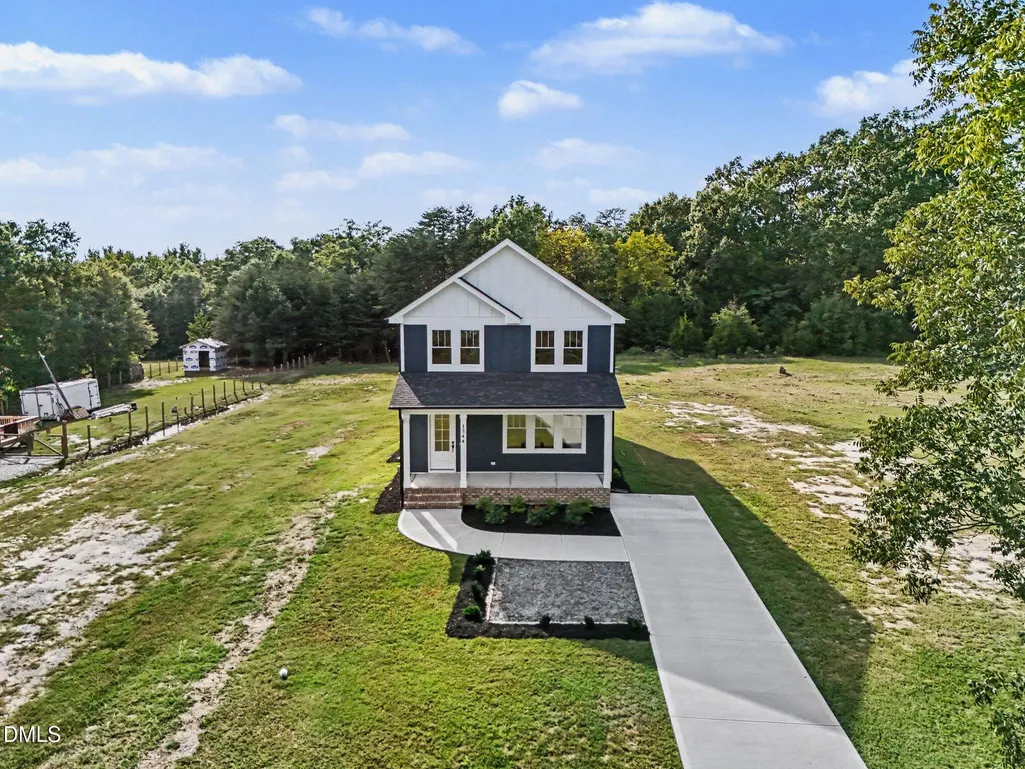
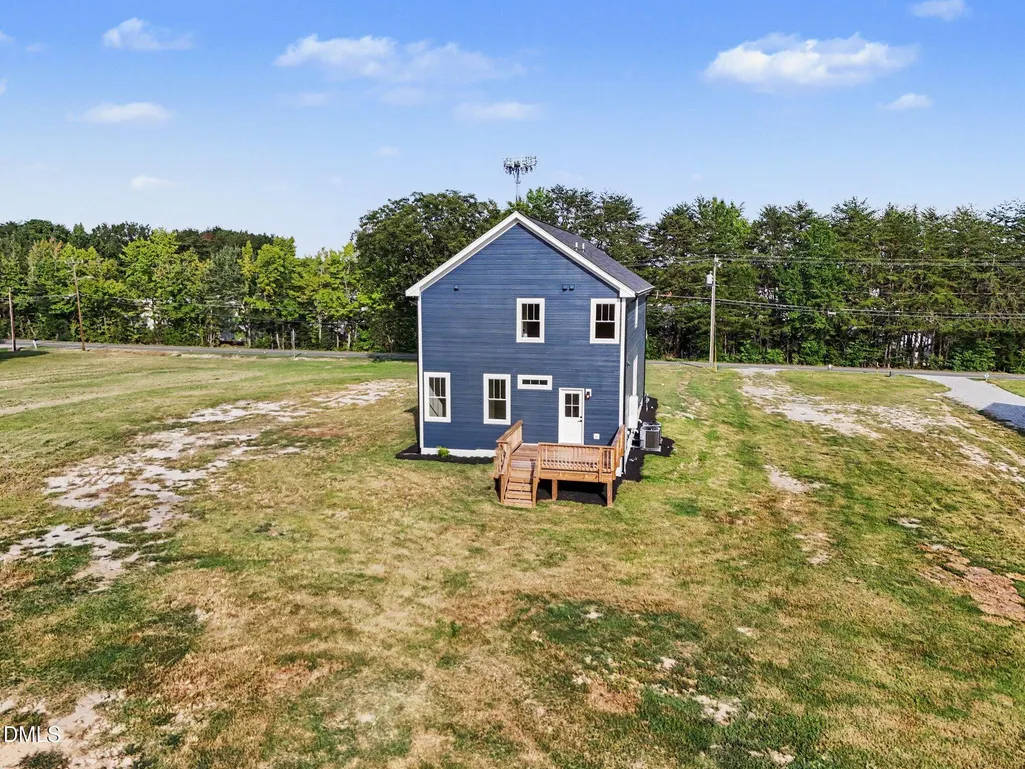
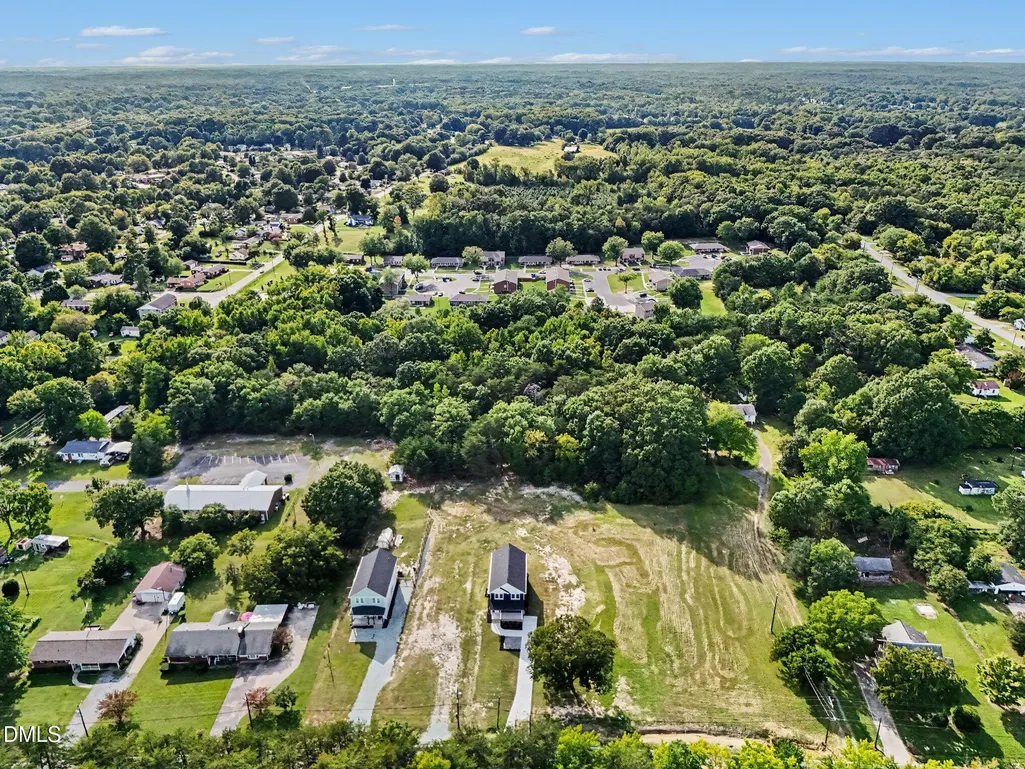
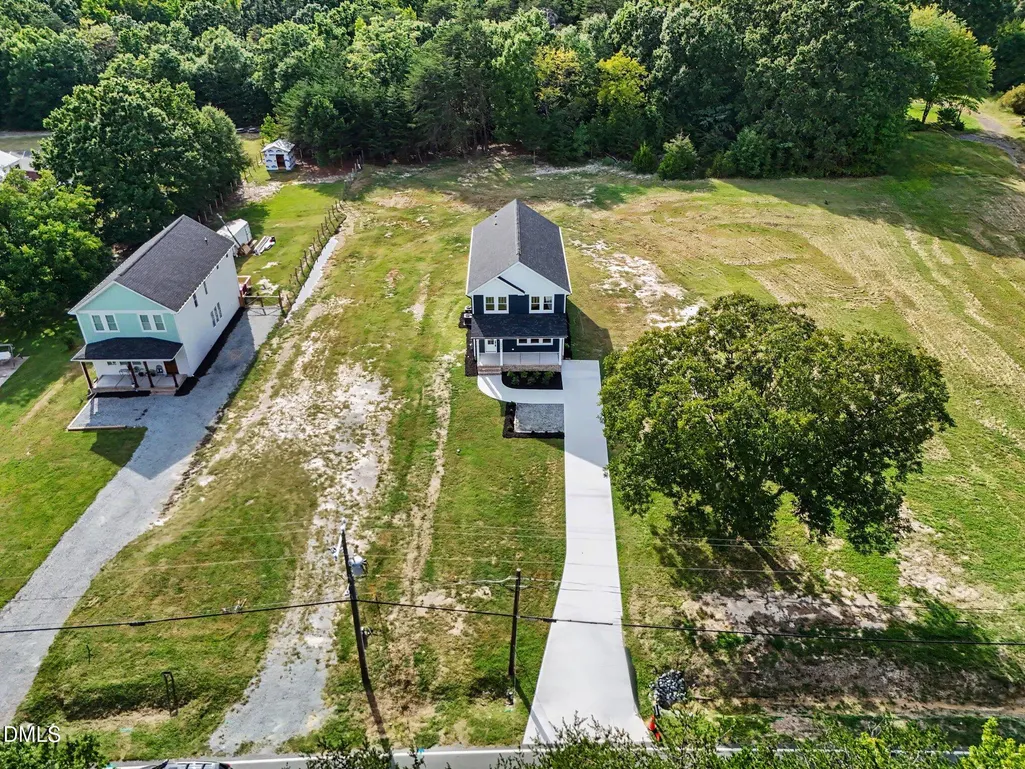
Views - New Construction
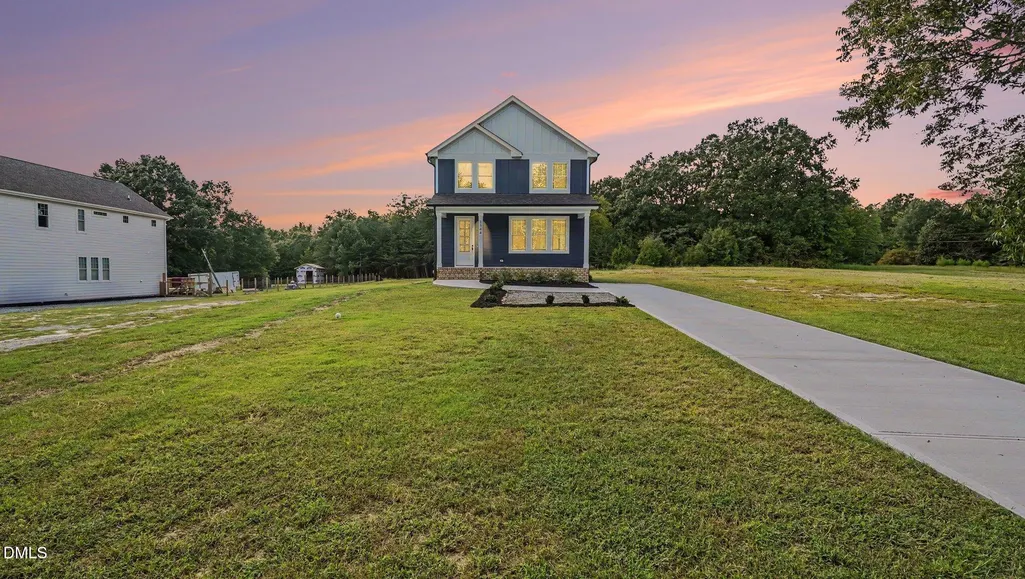
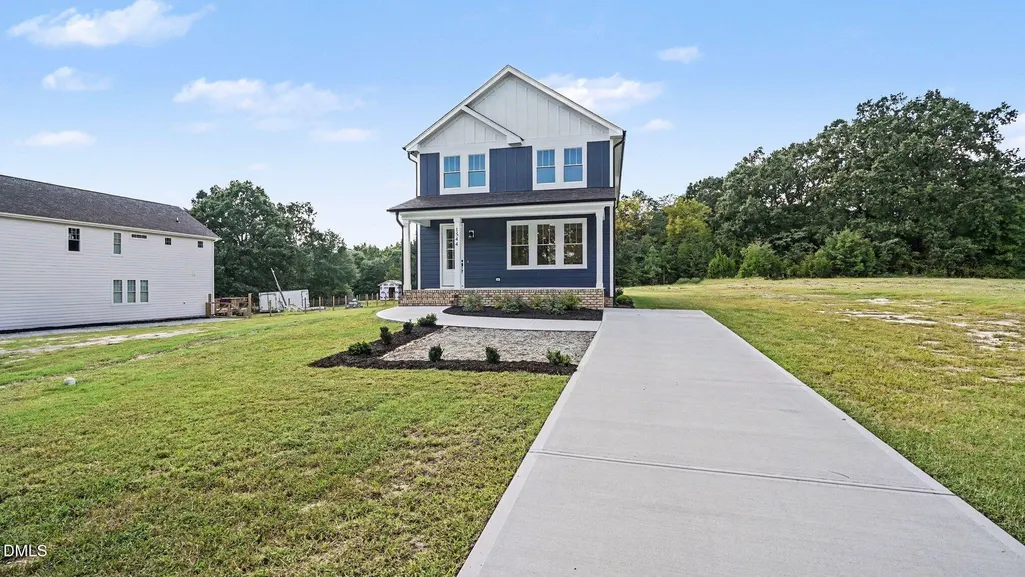
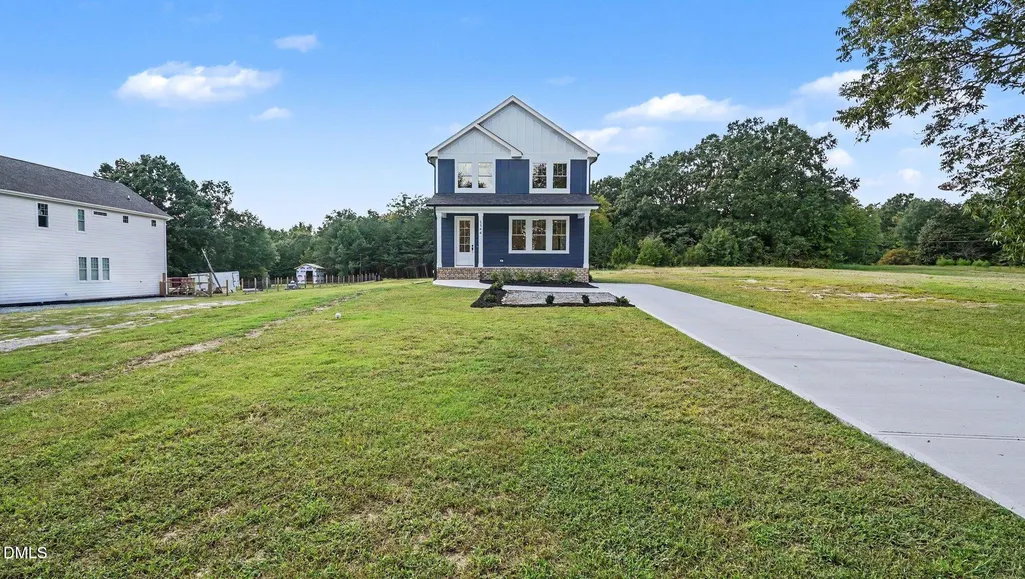
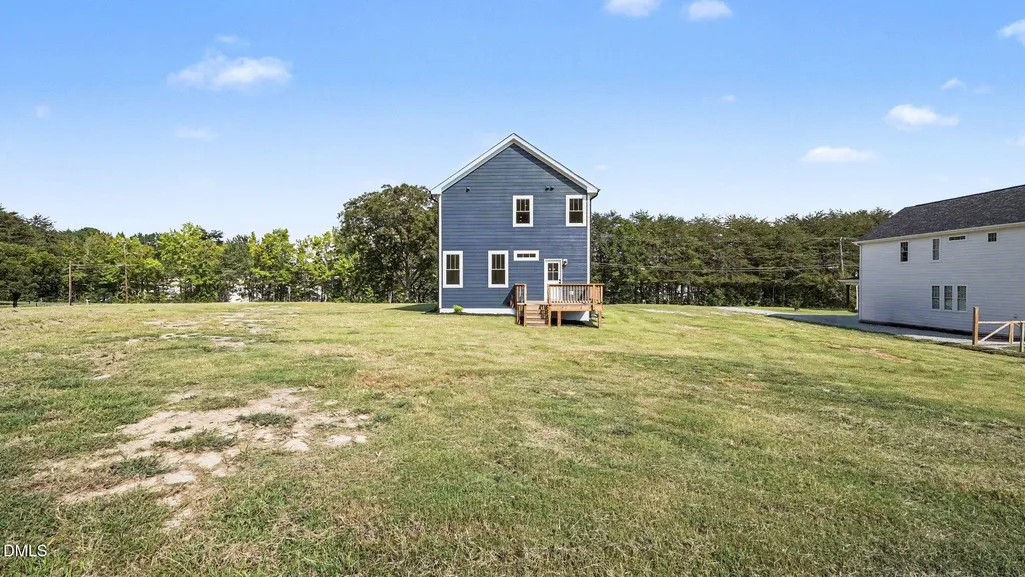
Address
1544 Morgantown Road, Burlington, NC
Price
$ 449,000
Property Attributes
- MLS#10194470
- TypeSingle Family
- Listing Status Active
- CountyAlamance
- CityBurlington
- NeighborhoodNot in a Subdivision
- Zip27217
- StyleTraditional
- Year Built2026
- Price$ 449,000
- Bedrooms4
- Full Bathrooms3
- Half Bathrooms1
- Sqr Footage2439
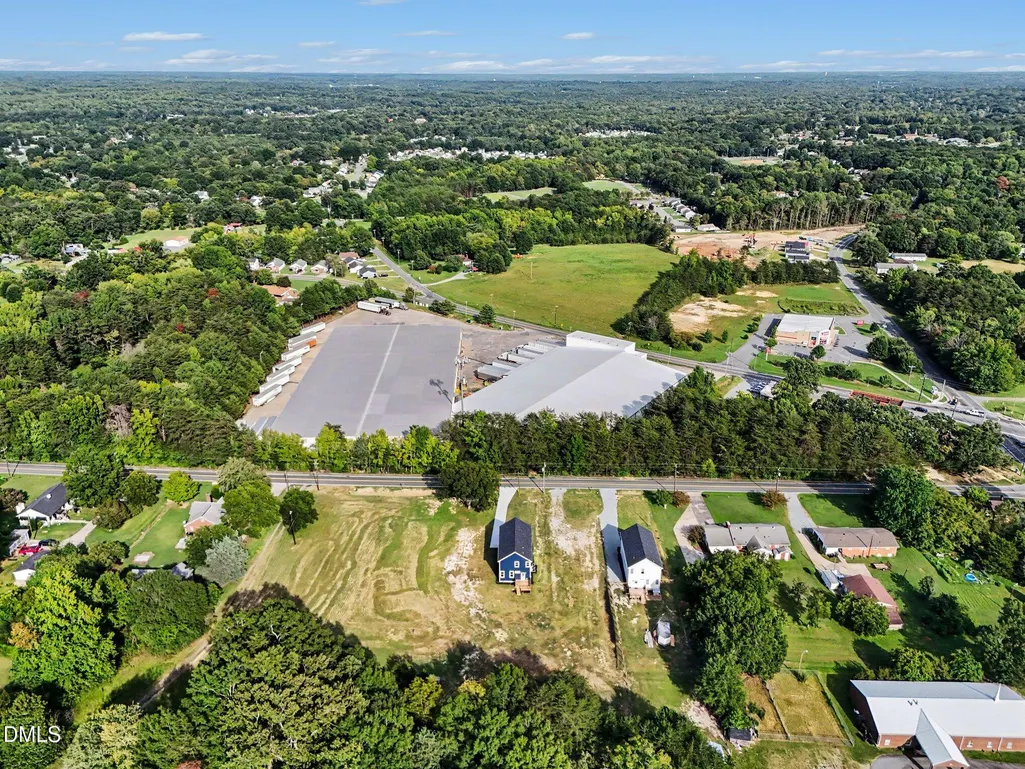
- Lot Size0.38 Acres
Data Source:
Triangle MLS (TMLS)
Property Description
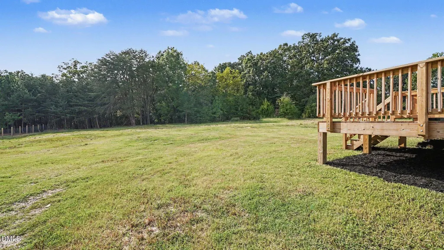
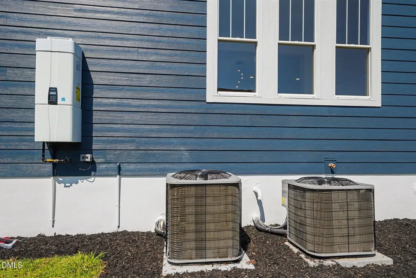
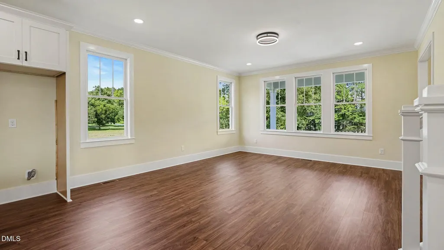
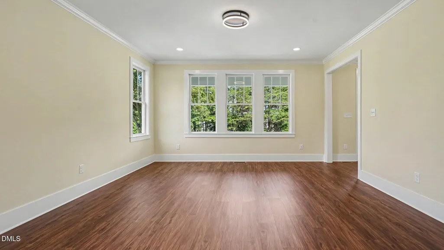
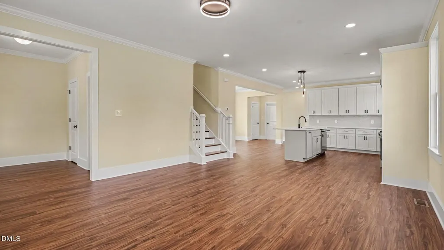
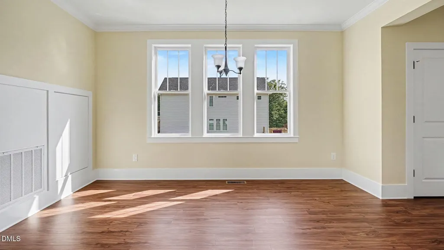
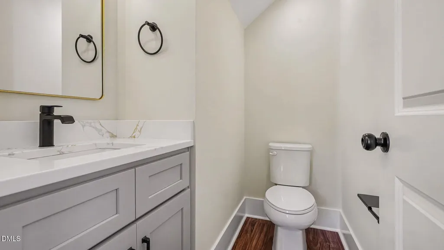
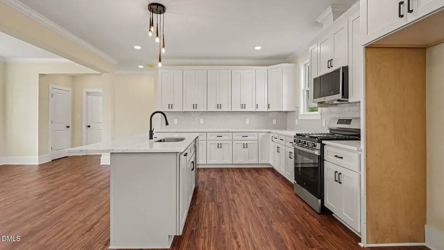
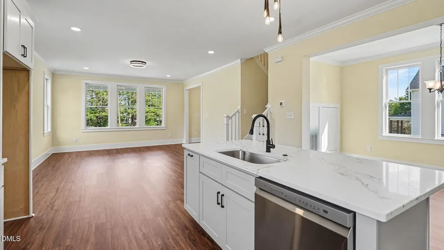
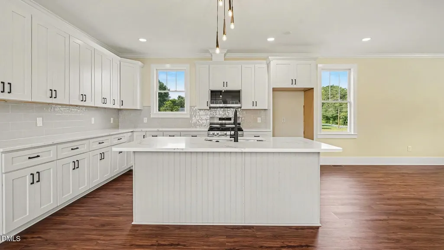
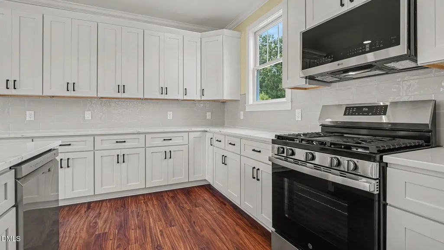
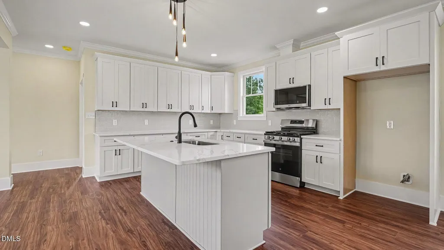
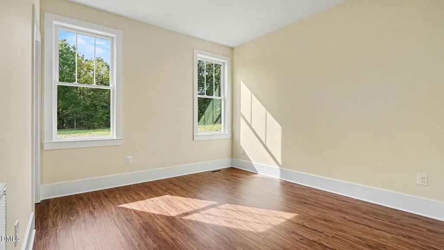
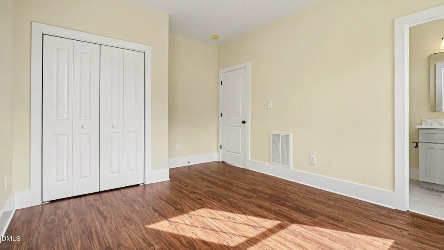
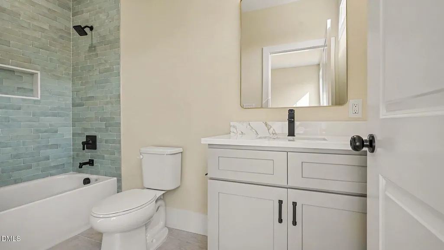
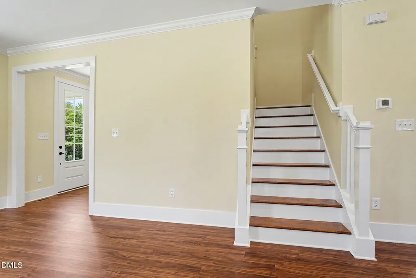
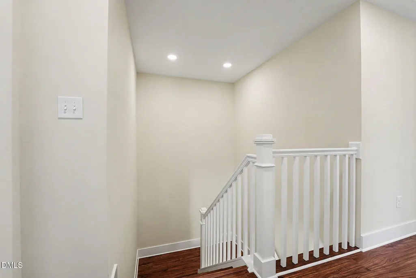
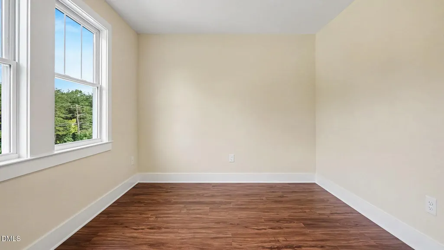
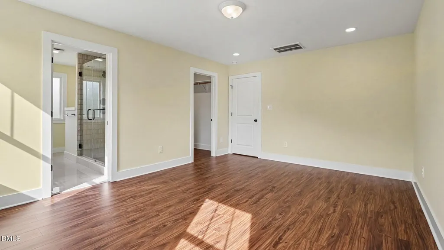
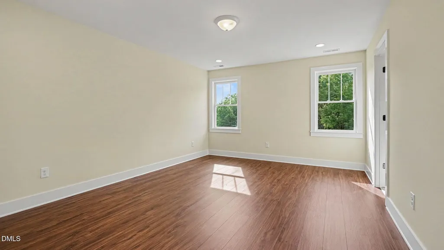
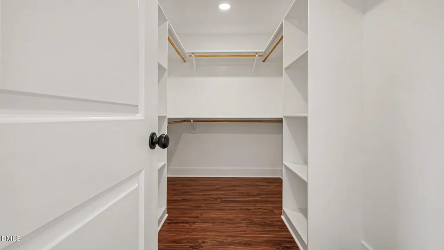
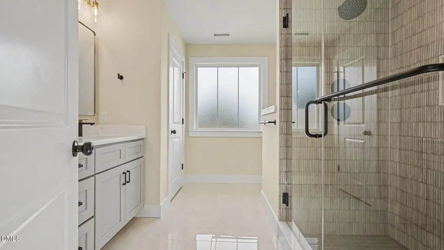
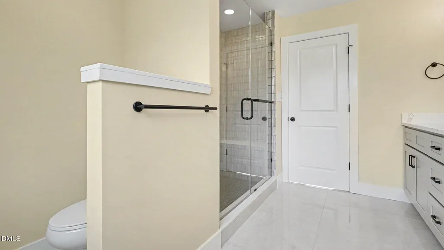
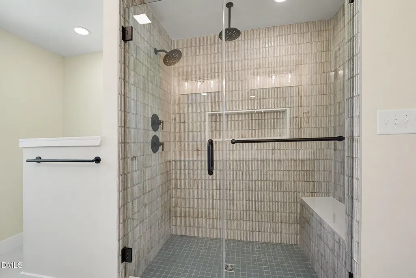
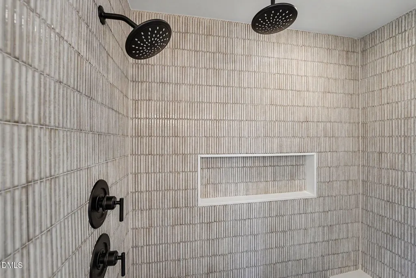
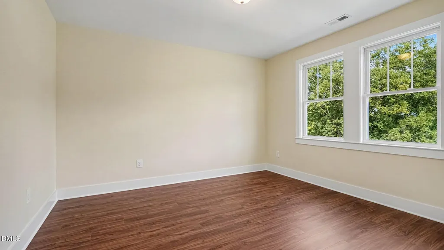
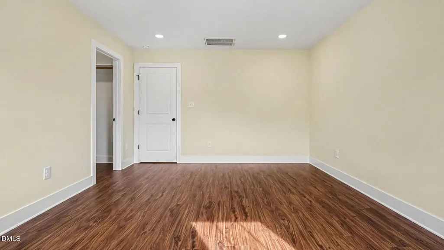
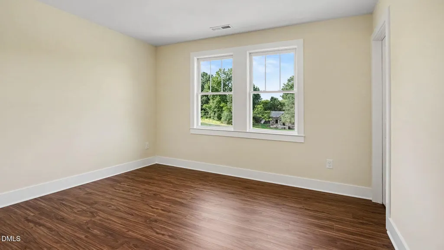
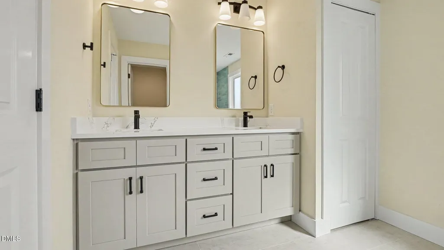
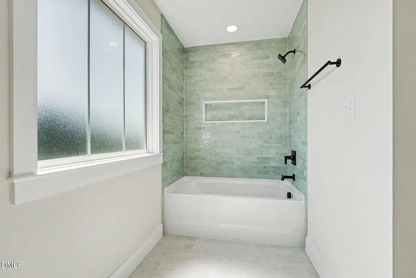
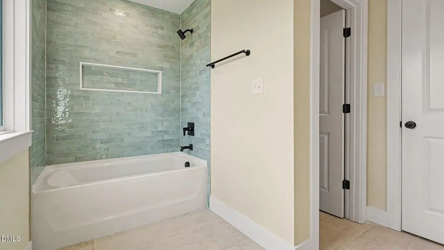
Welcome to this beautifully designed semi-custom new construction home offering an open-concept layout, thoughtful finishes, and plenty of space for comfortable everyday living. Located on a generous .38-acre lot with no HOA and no restrictions, this home combines modern convenience with the charm of a beautiful front porch, all while being conveniently located close to downtown Burlington. The home features 4 beds, one bedroom on main level, 3 full baths, 1 half bath, plus an additional office, providing flexibility for families, guests, remote work, or entertaining. Enhanced by 9-foot ceilings, crown molding, and durable LVP flooring throughout. The kitchen has a Calacatta Auros quartz countertops, semi custom cabinets, gas range, semi-custom light fixtures, and quality finishes that carry throughout the home. Tile flooring in all baths. Tankless water heater. Encapsulated crawl space and foam insulation on roof deck/attic. Don't miss this opportunity. Call listing agents for more
| Elementary School | Middle School | High School |
|---|---|---|
| Alamance Burlington - Hillcrest Elementary Elementary School | Alamance Burlington - Western Alamance Middle Middle School | Alamance - Western Alamance High School |
| Price History | |
|---|---|
| 9/24/2026 | Listed $449,000 |
General Features
| Sewer | Public Sewer |
|---|---|
| Heating | Heat Pump,Natural Gas |
| Cooling | Central Air,Electric |
| Utilities | Electricity Connected,Natural Gas Connected,Sewer Connected,Water Connected |
| Roof | Architectural Shingle |
| Appliances | Dishwasher,Disposal,Free-Standing Gas Range,Free-Standing Range,Gas Range,Gas Water Heater,Microwave,Range,Stainless Steel Appliance(s),Tankless Water Heater,Water Heater |
| Zoning | Residential |
| Patio/Porch Features | Covered,Deck,Front Porch,Porch |
| Architectural Style | Traditional |
| Construction Materials | Board & Batten Siding,HardiPlank Type,Vertical Siding |
| Year Built | 2026 |
| View | Forest,Trees/Woods |
| Stories Count | 2 |
| Levels | Two |
| Property Subtype | Single Family Residence |
| Community Features | Suburban,None |
| County | Alamance |
| New Construction | true |
| Property Type | Residential |
| HOA | false |
| Attached Garage | false |
| Subdivision Name | Not in a Subdivision |
| Garage Y/N | false |
| Total Rooms | 10 |
| Full Baths | 3 |
| Status | Active |
| Directions | Take I-85 S to NC-54 W/E Harden St in Alamance County. Take exit 148 from I-85 S. Continue on E Harden St. Take E Webb Ave and Rauhut St to Morgantown Rd in Burlington, Destination will be on the left |
| High School | Alamance - Western Alamance |
| City | Burlington |
| Senior Community Y/N | false |
| Lot Size Units | Acres |
| Lot Size Square Feet | 16553 |
| Carport Y/N | false |
| Elementary School | Alamance Burlington - Hillcrest Elementary |
| Tax Annual Amount | 211.52 |
| Middle/Junior High School | Alamance Burlington - Western Alamance Middle |
| Structure Type | House |
| Standard Status | Active |
Interior Features
| Interior Amenities | Breakfast Bar,Chandelier,Crown Molding,Dining L,Double Vanity,Entrance Foyer,High Ceilings,Kitchen Island,Open Floorplan,Pantry,Quartz Counters,Recessed Lighting,Separate Shower,Stone Counters,Walk-In Closet(s),Walk-In Shower |
|---|---|
| Flooring | Luxury Vinyl,Tile,Wood |
| Common Walls | No Common Walls |
| Air Conditioning Y/N | true |
| Heating Y/N | true |
| Window Features | Double Pane Windows |
| Fireplace Y/N | false |
| Above Grade Finished Area | 2439 |
| Half Baths | 1 |
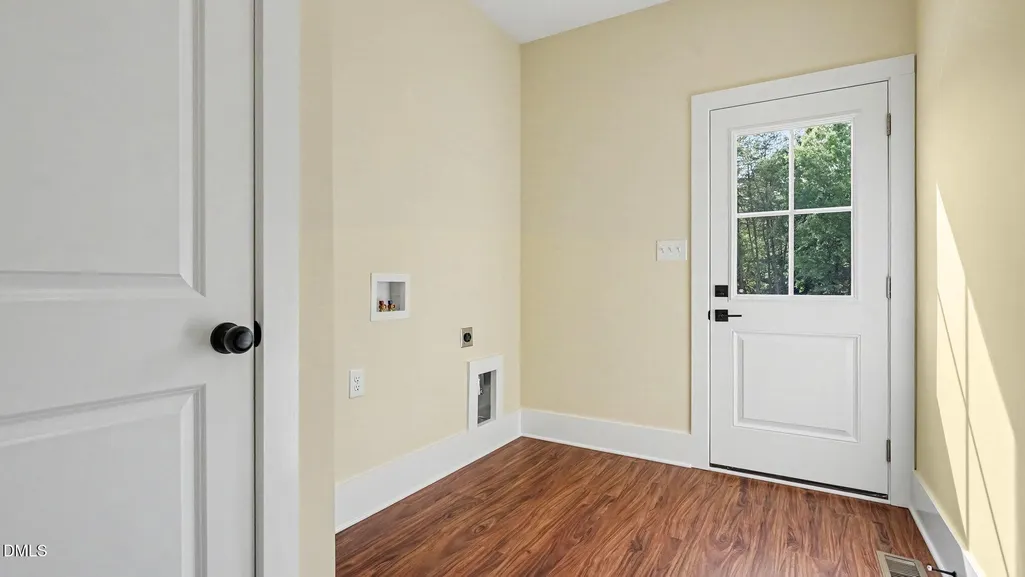
| Laundry Features | Electric Dryer Hookup,Inside,Laundry Room,Main Level,Washer Hookup |
| Total Bedrooms | 4 |
| Total Baths | 4 |
Exterior Features
| Exterior Amenities | Rain Gutters |
|---|---|
| Fencing | None |
| Parking Features | Driveway,Parking Pad |
| Lot Features | Cleared |
| Water Source | Public |
| Lot Size Area | 0.38 |
| Foundation Details | Concrete Perimeter,Crawlspace |
| Spa | false |
| Building Area Total | 2439 |
| Lot Dimensions | 50.52 x 320.43 x 50.52 x 321.16 |
| Lot Size Acres | 0.38 |
| Road Surface Type | Asphalt |
| Road Frontage Type | City Street |
Amenities
- Foreclosure
- Views
- Short Sale
- New Construction
- Adult 55+
- Lease To Own
- No HOA Fees
- Furnished
- Primary On Main
- Air Conditioning
- Seller Finance
- Green
- Fixer Upper
- Horse
- Golf
- Fireplace
- Deck
- Garage
- Basement
- Pool
Property vs Single Family Average in 27217
Price
Year Built

 All information deemed reliable but not guaranteed. All properties are subject to prior sale, change or withdrawal. Neither listing broker(s) or information provider(s) shall be responsible for any typographical errors, misinformation, misprints and shall be held totally harmless. Listing(s) information is provided for consumer's personal, non-commercial use and may not be used for any purpose other than to identify prospective properties consumers may be interested in purchasing. The data relating
