
Views










Address
204 Brookside Way, Pikeville, NC
Price
$ 300,000
Property Attributes
- MLS#10187265
- TypeSingle Family
- Listing Status Pending
- CountyWayne
- CityPikeville
- NeighborhoodWillow Brook
- Zip27863
- StyleA-Frame, Ranch, Transitional
- Year Built2008
- Price$ 300,000
- Bedrooms3
- Full Bathrooms2
- Half Bathrooms0
- Sqr Footage1551
- Lot Size0.66 Acres
Data Source:
Triangle MLS (TMLS)
Property Description
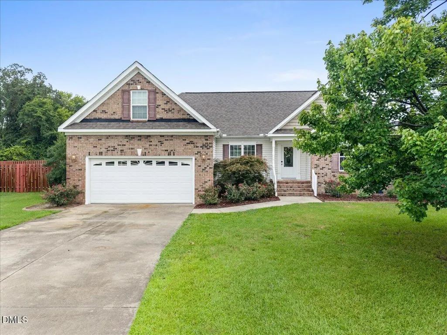
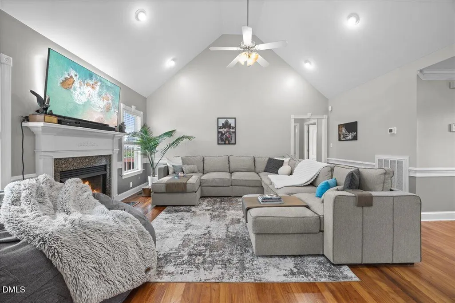
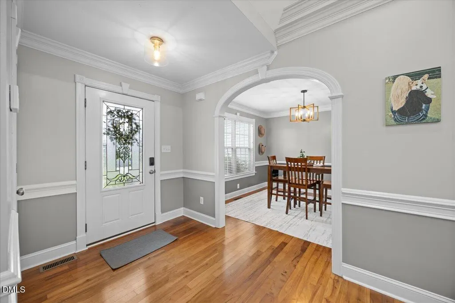
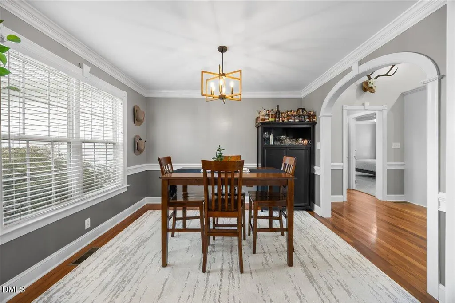
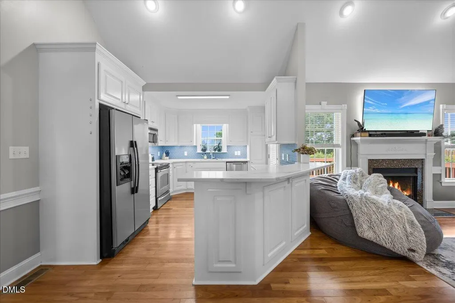
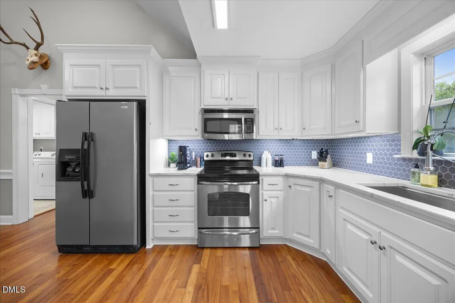
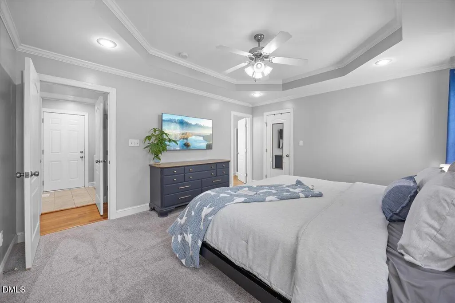
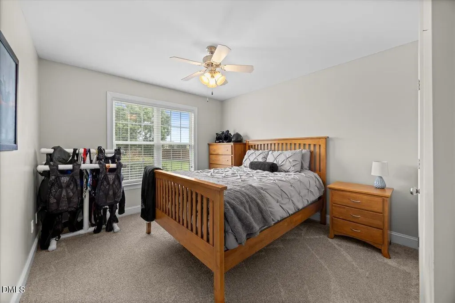
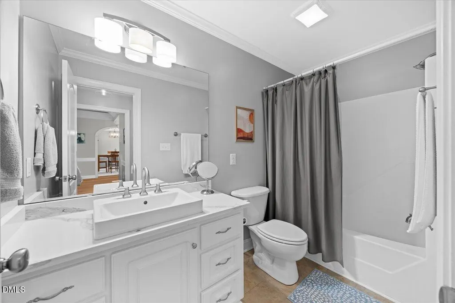
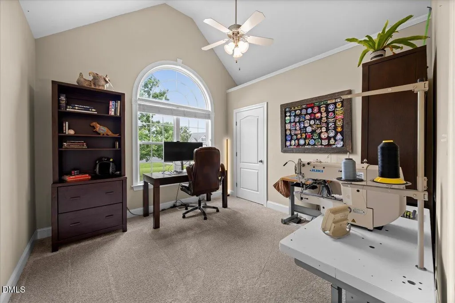
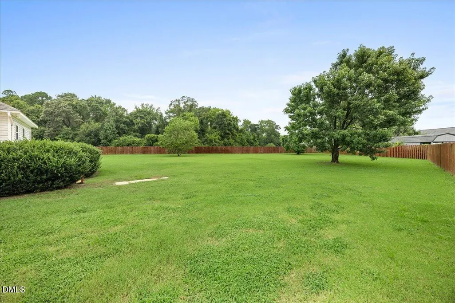
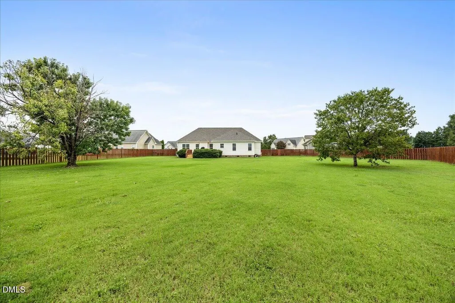
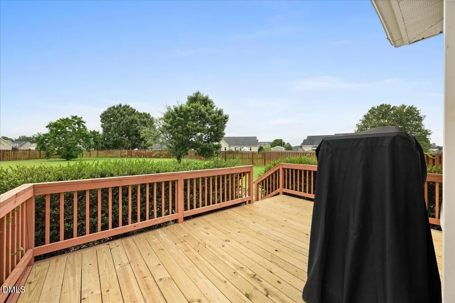
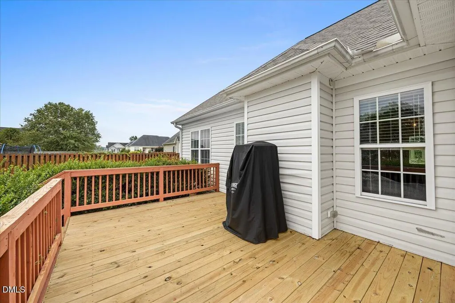
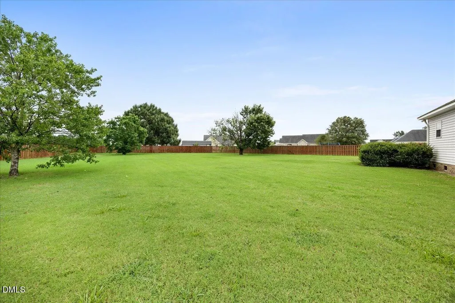
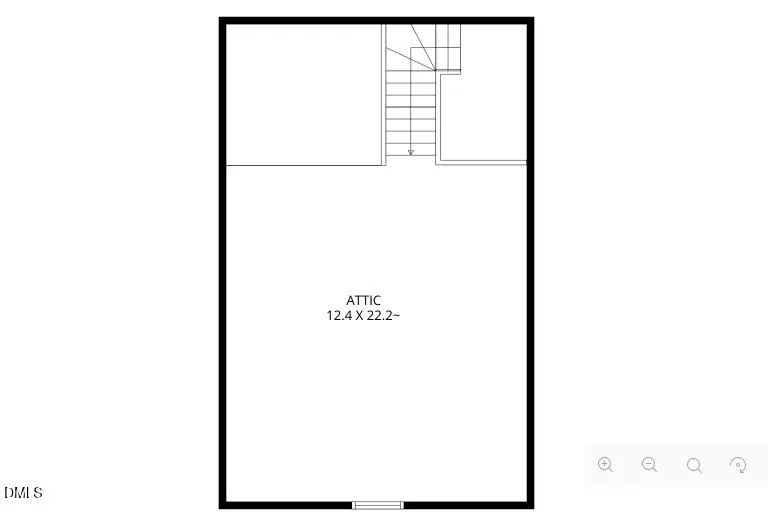
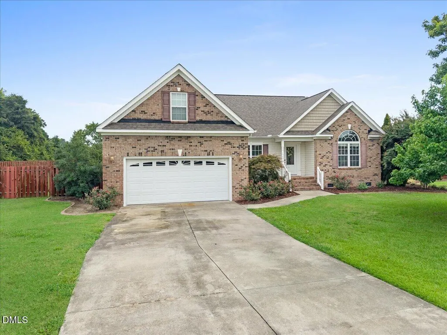
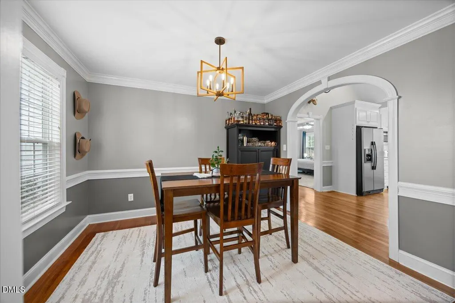
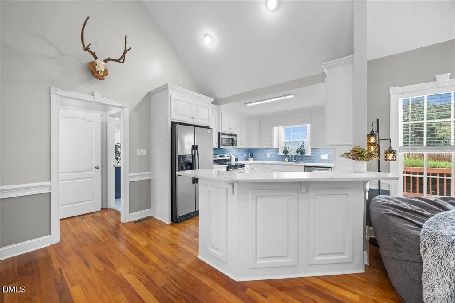
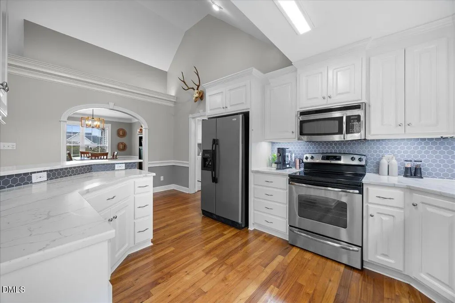
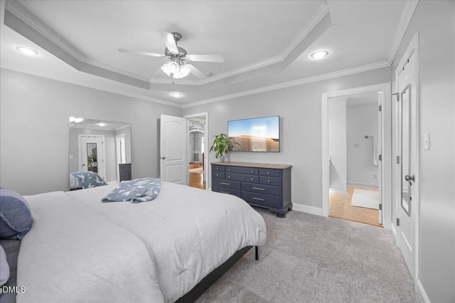
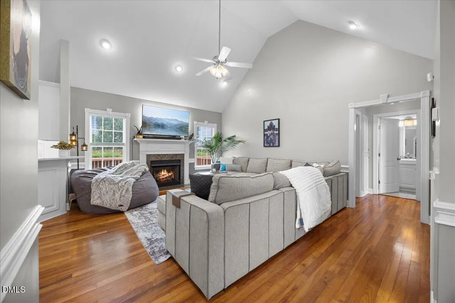
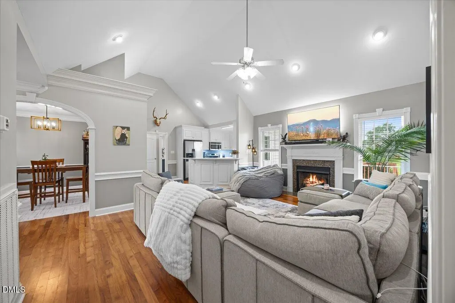
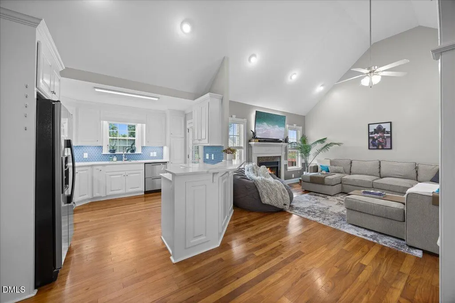
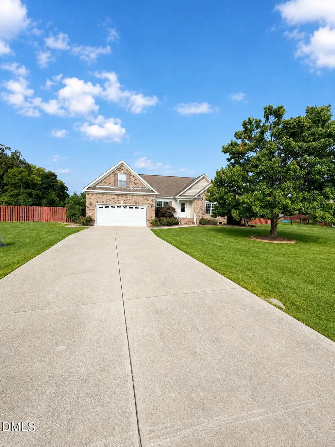
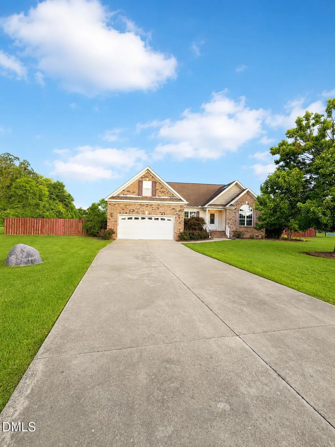
ASSUMABLE VA LOAN 2.25% - Qualified buyer must use their own eligibility ; Willowbrook • Updated kitchen • Walk-up unfinished attic • New 2026 roof • New deck • Fully fenced backyard • 4-bedroom septic • Sprinkler system on independent well Set in Pikeville's Willowbrook community, 204 Brookside Way offers 3 bedrooms, 2 baths, approximately 1,551 sq ft, and a walk-up unfinished attic on a 0.66-acre lot. Built in 2008, this Wayne County home includes major recent updates, including a new 2026 roof, 2022 HVAC / central air, 2021 water heater, updated kitchen, updated bathroom vanities, and new carpet throughout the home. Inside, the layout includes central heat and air, a fireplace, hardwood floors, and a formal dining room. The walk-up unfinished attic adds accessible storage or future-use potential, subject to buyer needs and applicable requirements. Outdoor features include a new deck, an entirely fenced backyard, and a sprinkler system on an independent well. The brick exterior adds classic curb appeal, while the 4-bedroom septic system adds useful capacity for the property. The location is close to Pikeville conveniences, Seymour Johnson Air Force Base in Goldsboro, and commuting routes toward Raleigh. Nearby schools listed for the area include Northwest Elementary, Norwayne Middle, and Charles B. Aycock High. A strong Pikeville option with refreshed interior finishes, updated systems, accessible attic space, and outdoor features already in place.
| Elementary School | Middle School | High School |
|---|---|---|
| Wayne - Northwest Elementary School Elementary School | Wayne - Norwayne Middle School Middle School | Wayne - Charles B Aycock High School High School |
| Price History | |
|---|---|
| 8/26/2026 | Listed $300,000 |
General Features
| Sewer | Septic Tank |
|---|---|
| Heating | Central,Heat Pump |
| Cooling | Central Air |
| Utilities | Cable Connected,Electricity Connected,Phone Connected,Septic Connected,Water Connected,Propane,Underground Utilities,See Remarks |
| Roof | Asphalt |
| Appliances | Dishwasher,Dryer,Electric Oven,Electric Range,Electric Water Heater,Ice Maker,Oven,Refrigerator,Stainless Steel Appliance(s),Washer,Water Heater |
| HOA Fee | 10 |
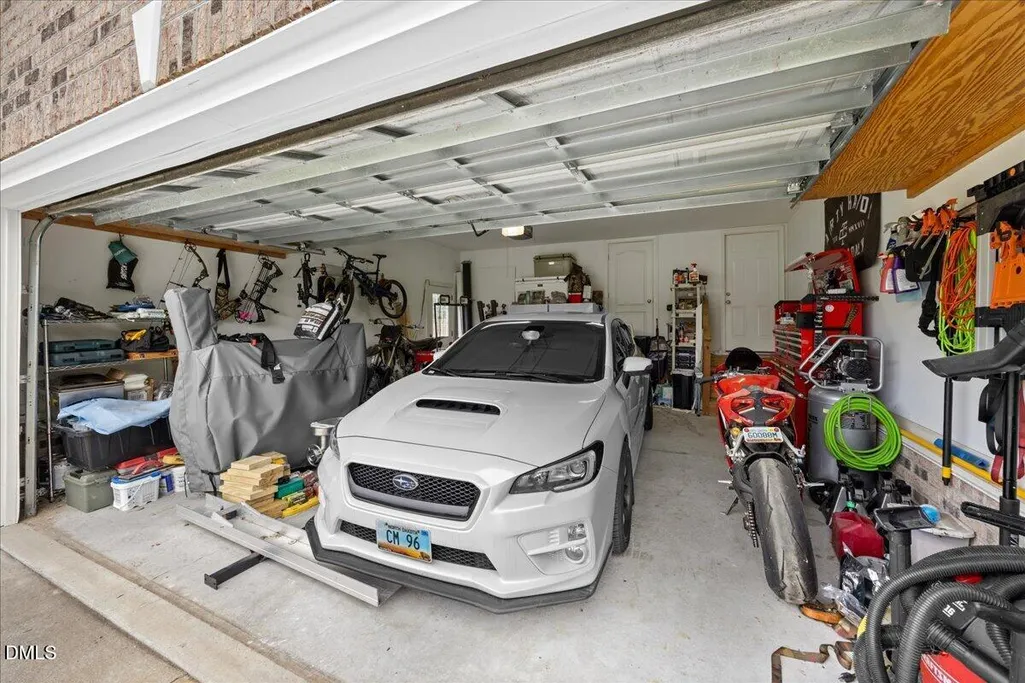
| Garage Spaces | 2 |
| Patio/Porch Features | Deck,Porch |
| Architectural Style | A-Frame,Ranch,Transitional |
| Construction Materials | Brick,Brick Veneer |
| Year Built | 2008 |
| View | Neighborhood,Trees/Woods |
| Stories Count | 1 |
| Levels | One,One and One Half |
| Property Subtype | Single Family Residence |
| Community Features | Street Lights,Other |
| Assoc Fee Paid Per | Annually |
| County | Wayne |
| New Construction | false |
| Property Type | Residential |
| Association Amenities | Maintenance,Management,Other |
| HOA | true |
| Attached Garage | true |
| Subdivision Name | Willow Brook |
| Garage Y/N | true |
| Other Structures | None |
| Total Rooms | 8 |
| Full Baths | 2 |
| Status | Pending |
| Directions | Follow I-40 E and I-42 E to US-70 E in Johnston County. Take Pikeville-Princeton Rd to Brookside Way in Wayne County. |
| High School | Wayne - Charles B Aycock High School |
| City | Pikeville |
| Senior Community Y/N | false |
| Open Parking Spaces | 6 |
| Lot Size Units | Acres |
| Lot Size Square Feet | 28750 |
| Elementary School | Wayne - Northwest Elementary School |
| Tax Annual Amount | 1912.94 |
| Middle/Junior High School | Wayne - Norwayne Middle School |
| Structure Type | House,Site Built |
| Standard Status | Pending |
Interior Features
| Interior Amenities | Bathtub/Shower Combination,Pantry |
|---|---|
| Flooring | Carpet,Luxury Vinyl |
| Common Walls | No Common Walls,No One Above,No One Below |
| Air Conditioning Y/N | true |
| Heating Y/N | true |
| Above Grade Finished Area | 1551 |
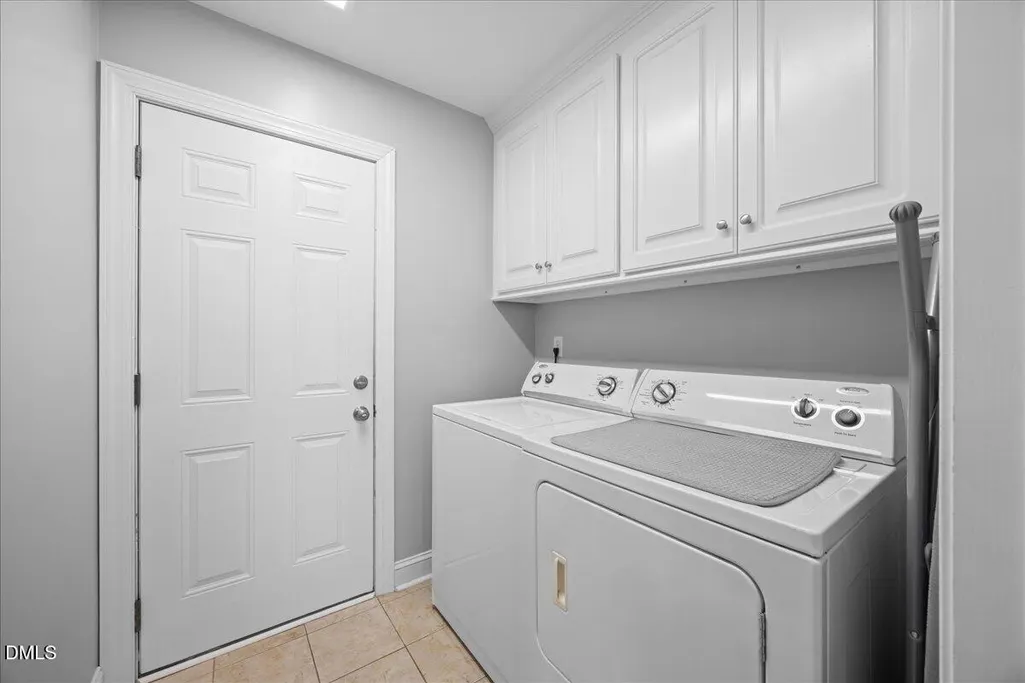
| Laundry Features | Inside,Main Level |
| Total Bedrooms | 3 |
| Total Baths | 2 |
Exterior Features
| Exterior Amenities | Private Yard,Rain Gutters,Smart Irrigation |
|---|---|
| Fencing | Back Yard,Gate,Perimeter,Wood,See Remarks |
| Parking Features | Attached,Concrete,Driveway,Garage |
| Lot Features | Back Yard,Cul-De-Sac,Front Yard,Landscaped,Sprinklers In Front,Sprinklers In Rear,See Remarks,None |
| Water Source | Public,Well,See Remarks |
| Lot Size Area | 0.66 |
| Foundation Details | Raised,Other |
| Building Area Total | 1551 |
| Lot Size Acres | 0.66 |
| Road Surface Type | Asphalt,Paved |
| Waterfront Y/N | false |
| Road Frontage Type | City Street,Other,See Remarks |
| Horse Y/N | false |
Amenities
- Foreclosure
- Views
- Short Sale
- New Construction
- Adult 55+
- Lease To Own
- No HOA Fees
- Furnished
- Primary On Main
- Air Conditioning
- Seller Finance
- Green
- Fixer Upper
- Horse
- Golf
- Fireplace
- Deck
- Garage
- Basement
- Pool
Property vs Single Family Average in 27863
Price
Year Built

 All information deemed reliable but not guaranteed. All properties are subject to prior sale, change or withdrawal. Neither listing broker(s) or information provider(s) shall be responsible for any typographical errors, misinformation, misprints and shall be held totally harmless. Listing(s) information is provided for consumer's personal, non-commercial use and may not be used for any purpose other than to identify prospective properties consumers may be interested in purchasing. The data relating
