
Waterfront - Primary on Main
Address
2205 Kilburn Road, Raleigh, NC
Price
$ 798,000
Property Attributes
- MLS#10183130
- TypeSingle Family
- Listing Status Pending
- CountyWake
- CityRaleigh
- AreaWake
- NeighborhoodTimberlake Estates
- Zip27604
- StyleRanch
- Year Built1973
- Taxes$ 3046
- Price$ 798,000
- Bedrooms3
- Full Bathrooms2
- Half Bathrooms1
- Sqr Footage3036
- Lot Size0.48 Acres
Data Source:
Triangle MLS (TMLS)
Property Description
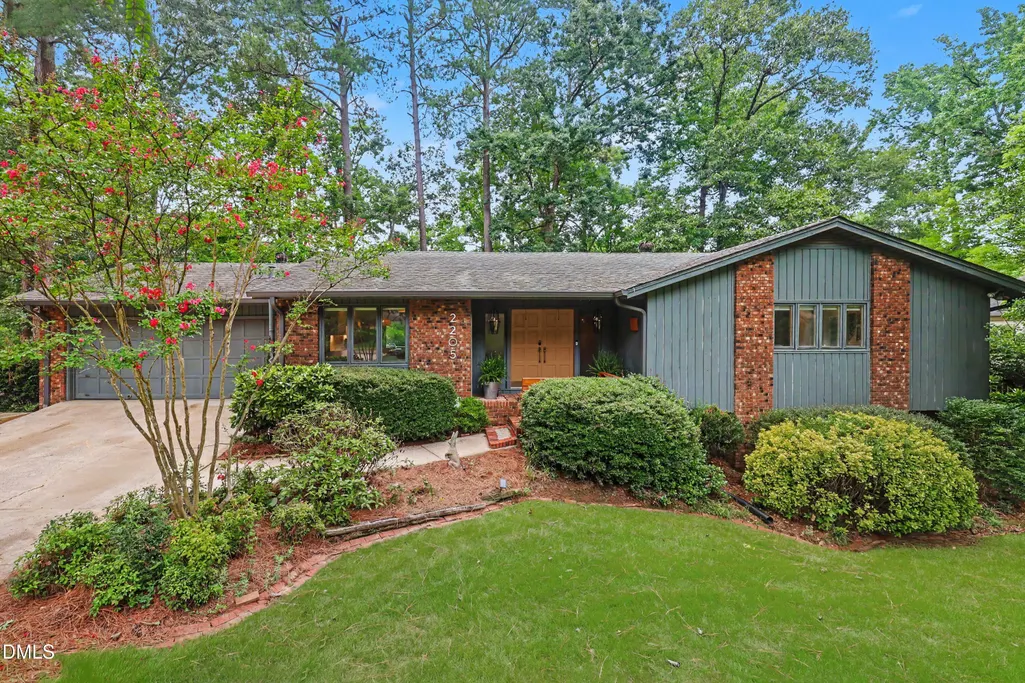
Waterfront mid-century modern living just 10 minutes from Downtown Raleigh? Yes, it really does exist! Welcome to Timberlake Estates, one of Raleigh's best-kept secrets, where waterfront homes rarely come available and residents enjoy peaceful surroundings, loads of birds & wildlife, no city taxes, and incredible convenience. This distinctive ranch offers a beautifully landscaped setting, private dock access and plenty of space to live, work, relax, and entertain. Spend your days fishing or paddling, unwind in the hot tub or the screened porch, and enjoy the water views from the deck! Inside, the main level features hardwood floors, three bedrooms, two full baths, a spacious living area, and an updated kitchen with stainless steel appliances and dramatic quartz waterfall countertops. The expansive lower level adds even more flexibility with a flex room (currently a guest room), half bath with laundry area, huge family room with a wood-burning fireplace, separate recreation room, conditioned workshop and storage space, and access to the screened porch, patio and hot tub. There's even a special spot for your furry friend to snooze under the stairs. The fenced backyard is also filled with surprises including garden paths, large wired shed, a fish pond and a fire pit so when you visit, make sure to walk around and down to the lake! And be sure to notice the producing grape vine over the arbor by the dock and the fig tree in the front yard! With a two-car garage, multiple living spaces, waterfront access, low taxes and a location close to everything, this rare Timberlake Estates home truly checks every box. Don't miss your chance to discover this hidden Raleigh gem!
| Elementary School | Middle School | High School |
|---|---|---|
| Wake - Wilburn Elementary Elementary School | Wake - Durant Road Middle Middle School | Wake - Millbrook High High School |
| Price History | |
|---|---|
| 7/29/2026 | Listed $798,000 |
General Features
| Sewer | Septic Tank |
|---|---|
| Heating | Fireplace(s),Natural Gas |
| Cooling | Ceiling Fan(s),Central Air |
| Utilities | Cable Available,Electricity Connected,Natural Gas Connected,Septic Connected |
| Roof | Shingle |
| Appliances | Dishwasher,Gas Range,Range,Range Hood,Stainless Steel Appliance(s) |
| Zoning | R-4 |
| HOA Fee | 585 |
| Garage Spaces | 2 |
| Association Fee Includes | Road Maintenance |
| Patio/Porch Features | Covered,Deck,Patio,Screened |
| Architectural Style | Ranch |
| Construction Materials | Wood Siding |
| Year Built | 1973 |
| View | Garden,Pond,Water |
| Stories Count | 1 |
| Levels | Two |
| Rooms | Primary Bedroom, Bedroom 2, Bedroom 3, Other, Breakfast Room, Kitchen, Dining Room, Living Room, Family Room, Recreation Room, Laundry, Workshop, Other |
| Property Subtype | Single Family Residence |
| Waterfront Features | Lake Front,Pond |
| Community Features | Fishing,Lake |
| Assoc Fee Paid Per | Annually |
| County | Wake |
| New Construction | false |
| Property Type | Residential |
| Association Amenities | Pond Year Round |
| HOA | true |
| Attached Garage | true |
| Subdivision Name | Timberlake Estates |
| Garage Y/N | true |
| Other Structures | Poultry Coop,Shed(s) |
| Total Rooms | 13 |
| Full Baths | 2 |
| Status | Pending |
| Directions | Take Brentwood Rd. to Lake Woodard Dr., left on Timberlake Rd., Left on Lakeshore Dr., Right on Piedmont, Left on Kilburn |
| High School | Wake - Millbrook High |
| City | Raleigh |
| Body of Water | Timberlake Lower Lake |
| Senior Community Y/N | false |
| Open Parking Spaces | 3 |
| Lot Size Units | Square Feet |
| Lot Size Square Feet | 20908.8 |
| Carport Y/N | false |
| Spa Features | Above Ground,Heated,Private |
| Elementary School | Wake - Wilburn Elementary |
| Tax Annual Amount | 3046.29 |
| Middle/Junior High School | Wake - Durant Road Middle |
| Virtual Tour | https://www.zillow.com/view-imx/cf6ff742-02e2-4e82-a66b-fa8d23035659?setAttribution=mls&wl=true&initialViewType=pano&utm_source=dashboard |
| Structure Type | House |
| Building Area Units | Square Feet |
| Living Area Units | Square Feet |
| Standard Status | Pending |
| Main Lvl Beds: Yes/No | 3 |
Interior Features
| Interior Amenities | Dual Closets,Eat-in Kitchen,Master Downstairs,Quartz Counters,Radon Mitigation,Storage,Walk-In Closet(s) |
|---|---|
| Basement | Bath/Stubbed,Full,Heated,Partially Finished,Storage Space,Walk-Out Access,Workshop |
| Flooring | Ceramic Tile,Hardwood,Vinyl |
| Common Walls | No Common Walls |
| Air Conditioning Y/N | true |
| Heating Y/N | true |
| Above Grade Finished Area | 1809 |
| Half Baths | 1 |
| Laundry Features | Lower Level |
| Total Bedrooms | 3 |
| Below Grade Finished Area | 1227 |
| Below Grade Finished Area Unit Type | Square Feet |
| Above Grade Finished Area Unit Type | Square Feet |
| Total Baths | 3 |
Exterior Features
| Exterior Amenities | Dock,Fenced Yard,Fire Pit,Garden,Private Yard,Rain Gutters,Storage |
|---|---|
| Fencing | Back Yard,Partial |
| Parking Features | Attached,Driveway,Garage,Off Street |
| Lot Features | Front Yard,Garden,Gentle Sloping,Partially Cleared,Private,Views,Waterfront |
| Water Source | Well |
| Lot Size Area | 20908.8 |
| Foundation Details | Permanent |
| Spa | true |
| Building Area Total | 3036 |
| Lot Size Acres | 0.48 |
| Waterfront Y/N | true |
| Road Frontage Type | Private Road |
Amenities
- Foreclosure
- Views
- Short Sale
- New Construction
- Adult 55+
- Lease To Own
- No HOA Fees
- Furnished
- Primary On Main
- Air Conditioning
- Seller Finance
- Green
- Fixer Upper
- Horse
- Golf
- Fireplace
- Deck
- Garage
- Basement
- Pool
Property vs Single Family Average in 27604
Price
Taxes
Year Built

 All information deemed reliable but not guaranteed. All properties are subject to prior sale, change or withdrawal. Neither listing broker(s) or information provider(s) shall be responsible for any typographical errors, misinformation, misprints and shall be held totally harmless. Listing(s) information is provided for consumer's personal, non-commercial use and may not be used for any purpose other than to identify prospective properties consumers may be interested in purchasing. The data relating
