
Views - Golf Course


Address
124 Warren Lake Road, Aberdeen, NC
Price
$ 439,900
Property Attributes
- MLS#10174769
- TypeSingle Family
- Listing Status Pending
- CountyMoore
- CityAberdeen
- NeighborhoodLegacy Lakes
- Zip28315
- StyleCraftsman
- Year Built2016
- Price$ 439,900
- Bedrooms4
- Full Bathrooms2
- Half Bathrooms1
- Sqr Footage2424
- Lot Size0.21 Acres
Data Source:
Triangle MLS (TMLS)
Property Description
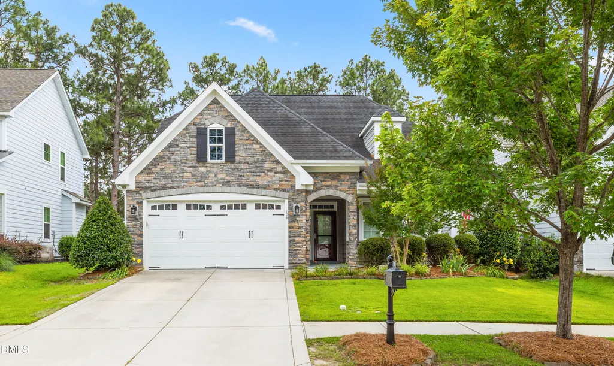
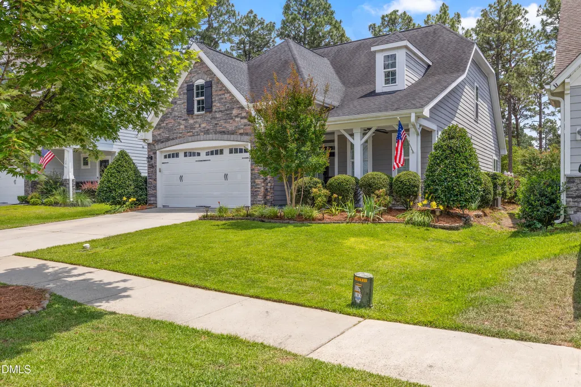
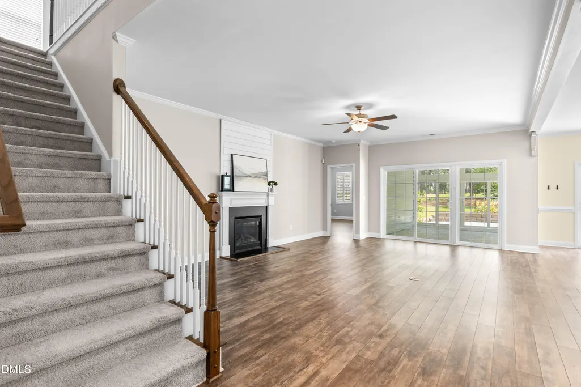
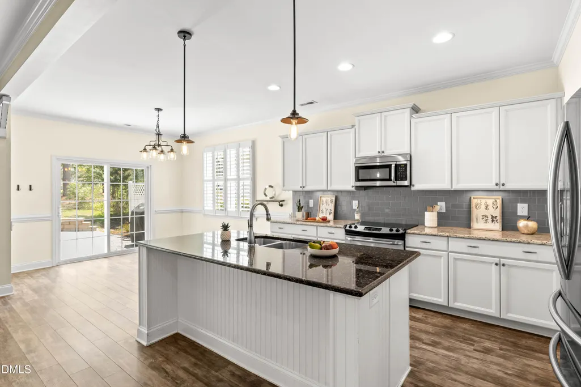
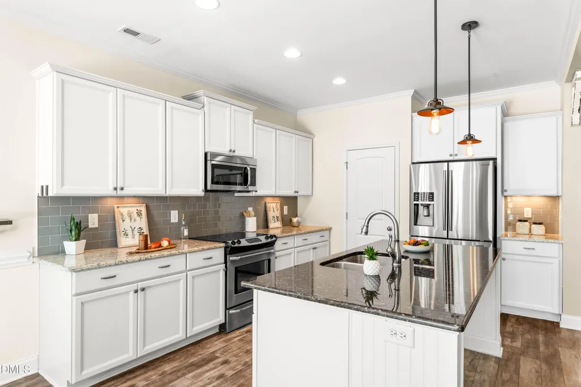
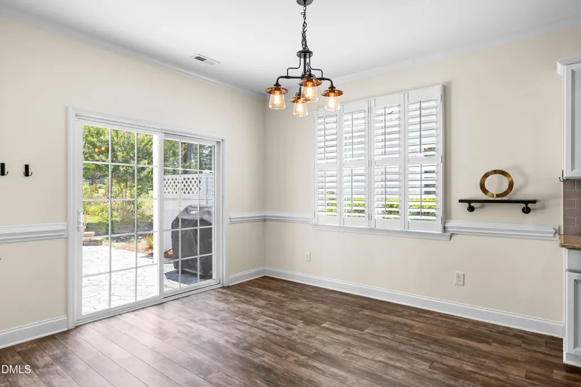
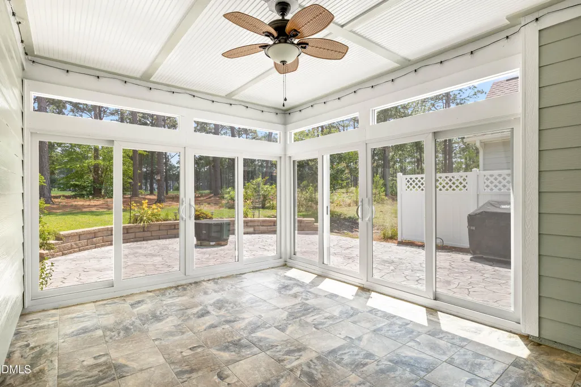
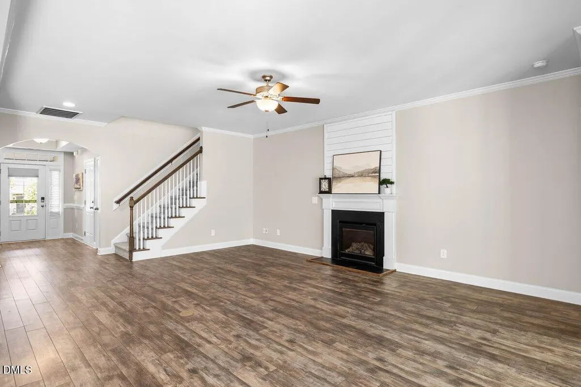
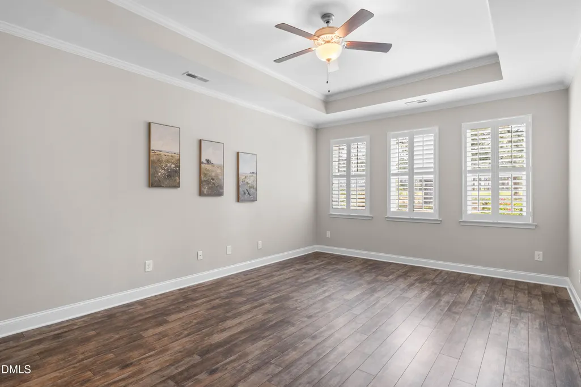
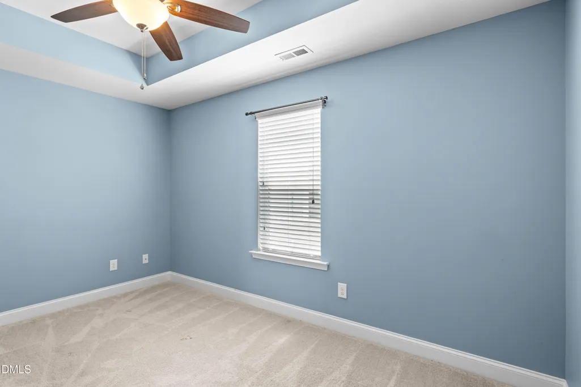
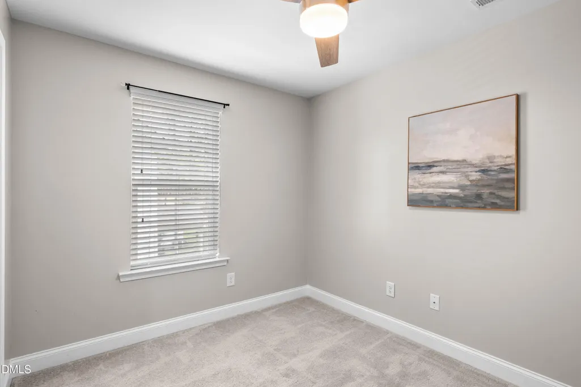
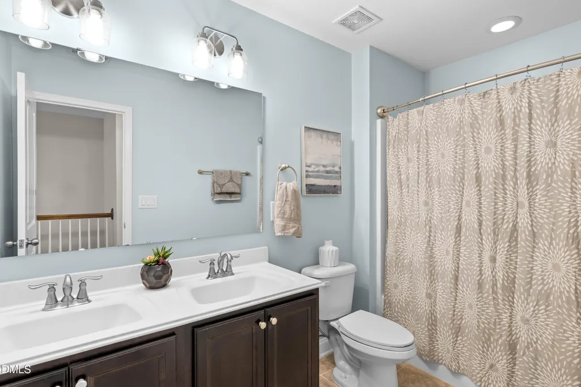
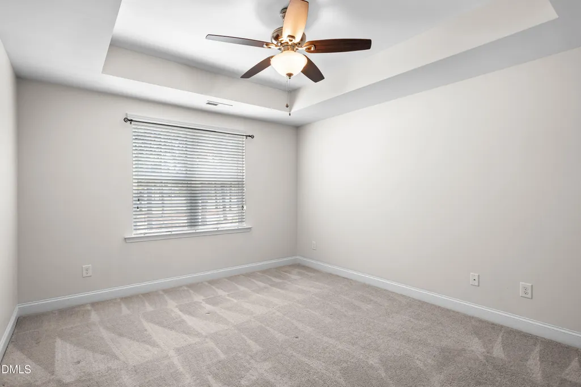
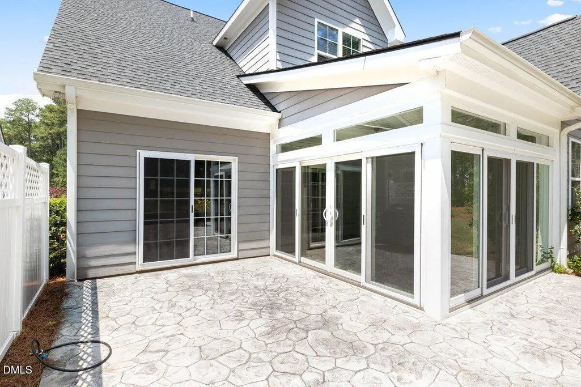
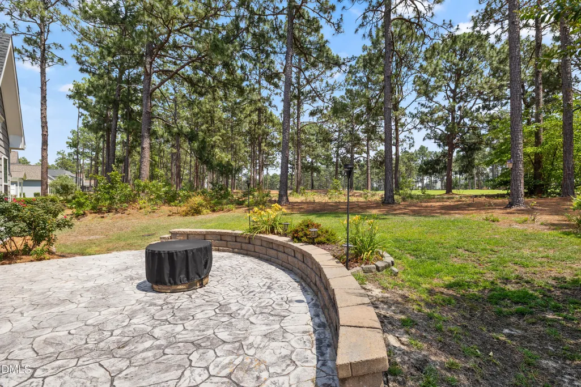
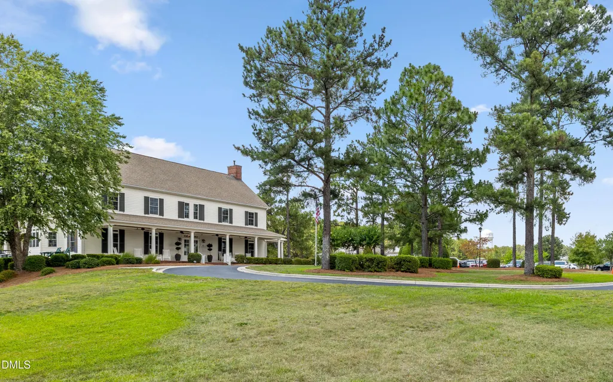
Nestled along the 6th hole of Legacy Lakes Golf Club, this Craftsman-style home offers the perfect blend of golf course views, mature longleaf pines, and exceptional outdoor living. The backyard provides a peaceful setting with a unique combination of privacy and natural beauty. Inside, the open-concept floor plan features 2,424 square feet, a spacious great room with a fireplace, granite countertops, a kitchen island, a pantry, and a bright sunroom overlooking the backyard and golf course. The primary suite is conveniently located on the main level, while three additional bedrooms and a full bath upstairs provide flexible space for family, guests, or a home office. Step outside to enjoy the expansive stamped concrete patio and fire pit area, creating the perfect setting for entertaining, relaxing, or taking in the surrounding golf course views. Residents of Legacy Lakes enjoy access to a community pool, clubhouse, fitness center, and tennis courts. Conveniently located near Aberdeen, Pinehurst, Southern Pines, and Fort Bragg. Experience the lifestyle that makes Legacy Lakes one of Moore County's most sought-after communities. • Located on the 6th hole of Legacy Lakes Golf Club • Main-level primary suite • Sunroom overlooking the golf course and backyard • Stamped concrete patio with fire pit • Public water and public sewer • Propane service through McNeill Oil • Legacy Lakes HOA includes pool, clubhouse, fitness center, tennis courts, and common area maintenance • Convenient access to Aberdeen, Pinehurst, Southern Pines, and Fort Bragg • Buyer to verify schools and HOA information
| Elementary School | Middle School | High School |
|---|---|---|
| Moore - Aberdeen Elementary School Elementary School | Moore - Southern Middle School Middle School | Moore - Pinecrest High School High School |
| Price History | |
|---|---|
| 8/19/2026 | Listed $439,900 |
General Features
| Sewer | Public Sewer |
|---|---|
| Heating | Electric,Heat Pump,None |
| Cooling | Central Air,Heat Pump |
| Roof | Architectural Shingle,Shingle |
| Appliances | Built-In Electric Range,Built-In Range,Dishwasher,Disposal,Electric Oven,Electric Range,Free-Standing Refrigerator,Ice Maker,Microwave,Range,Refrigerator,Stainless Steel Appliance(s) |
| Zoning | R-20 |
| HOA Fee | 142 |
| Garage Spaces | 2 |
| Association Fee Includes | None |
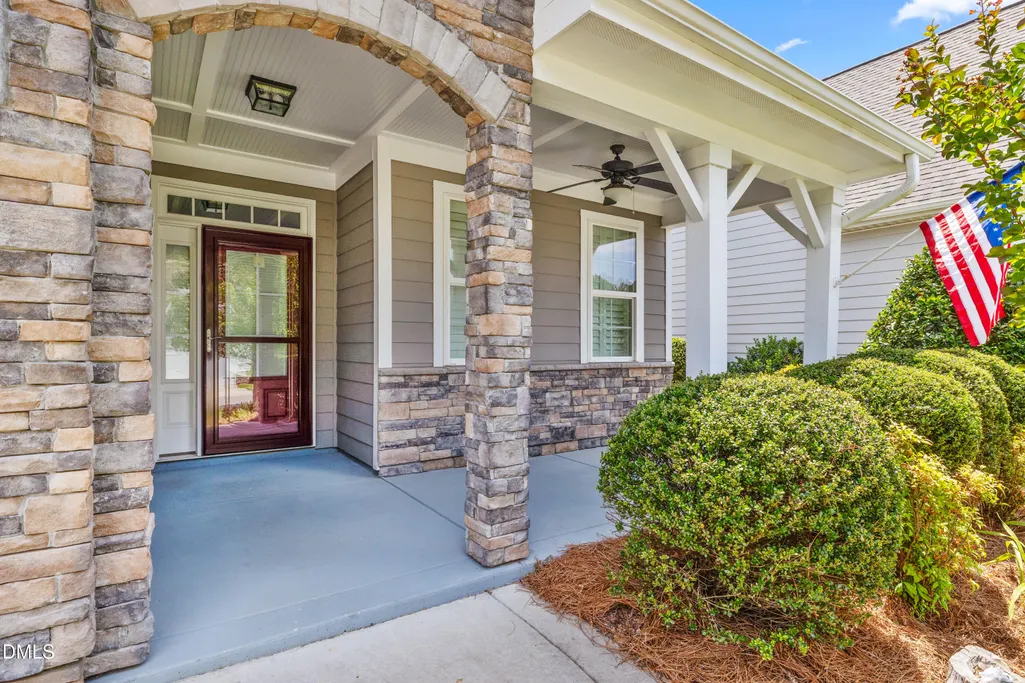
| Patio/Porch Features | Covered,Enclosed,Front Porch,Patio,Porch |
| Architectural Style | Craftsman |
| Construction Materials | Brick Veneer,Fiber Cement,Stone |
| Year Built | 2016 |
| View | Golf Course |
| Levels | Two |
| Property Subtype | Single Family Residence |
| Community Features | Clubhouse,Curbs,Fitness Center,Golf,Playground,Pool,Sidewalks,Tennis Court(s) |
| Assoc Fee Paid Per | Annually |
| County | Moore |
| New Construction | false |
| Property Type | Residential |
| Association Amenities | Clubhouse,Fitness Center,Golf Course,Maintenance Grounds,Playground,Pool,Tennis Court(s) |
| HOA | true |
| Attached Garage | true |
| Subdivision Name | Legacy Lakes |
| Facing Direction | North |
| Garage Y/N | true |
| Total Rooms | 8 |
| Full Baths | 2 |
| Status | Pending |
| Directions | From the intersection of US-1 and US-15/501, travel south on US-15/501 approximately 2 miles. Turn left onto Legacy Lakes Way. Turn right onto Kerr Lake Road. Turn right onto Warren Lake Road. Home will be on the right. |
| High School | Moore - Pinecrest High School |
| City | Aberdeen |
| Senior Community Y/N | false |
| Lot Size Units | Acres |
| Lot Size Square Feet | 9147.6 |
| Elementary School | Moore - Aberdeen Elementary School |
| Tax Annual Amount | 3057.49 |
| Middle/Junior High School | Moore - Southern Middle School |
| Structure Type | House |
| Builder Name | McKee Homes |
| Standard Status | Pending |
Interior Features
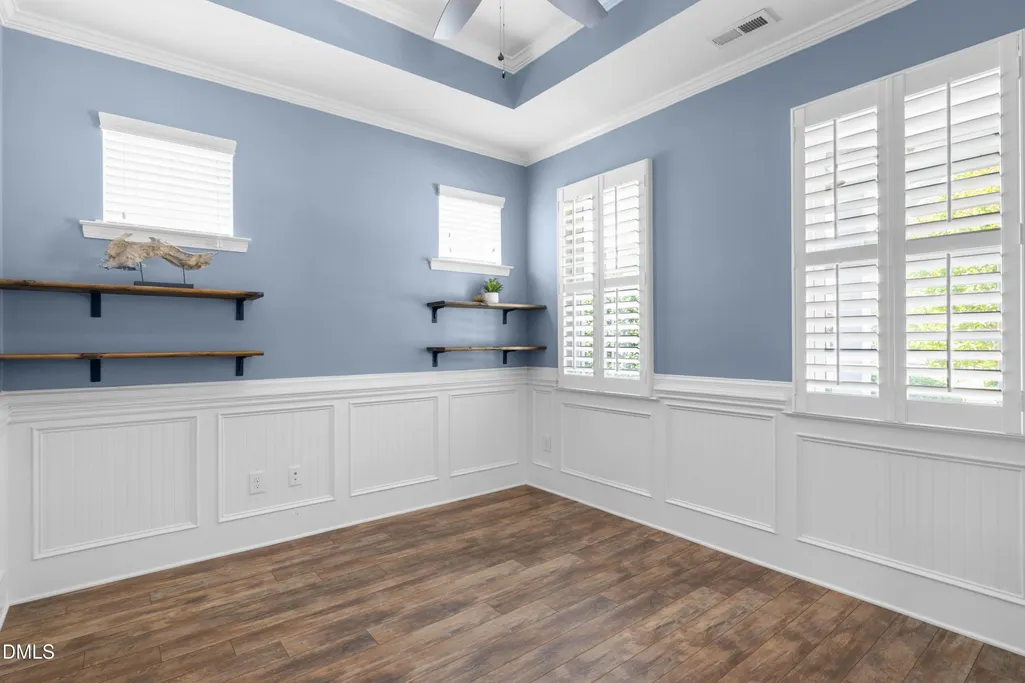
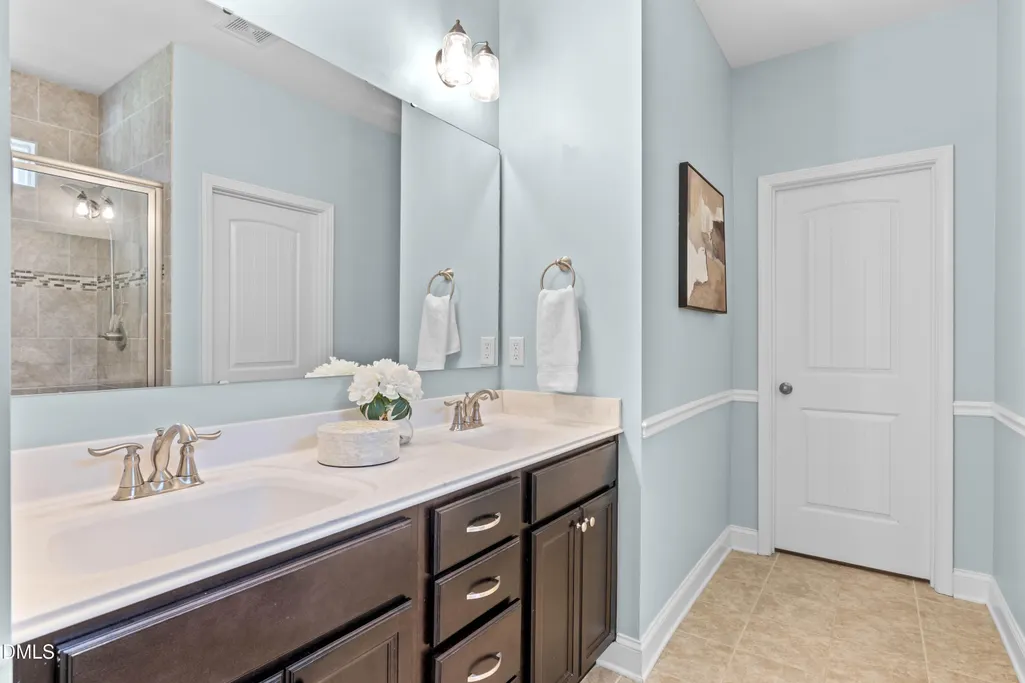
| Interior Amenities | Ceiling Fan(s),Chandelier,Crown Molding,Double Vanity,Eat-in Kitchen,Entrance Foyer,Granite Counters,High Speed Internet,Kitchen Island,Open Floorplan,Pantry,Primary Downstairs,Recessed Lighting,Stone Counters,Tray Ceiling(s),Walk-In Closet(s) |
|---|---|
| Flooring | Carpet,Hardwood,Luxury Vinyl,Plank,Tile,Wood |
| Total Fireplaces | 1 |
| Fireplace Features | Living Room |
| Air Conditioning Y/N | true |
| Heating Y/N | false |
| Window Features | Blinds,Double Pane Windows,Insulated Windows,Screens |
| Fireplace Y/N | true |
| Above Grade Finished Area | 2424 |
| Half Baths | 1 |
| Laundry Features | Electric Dryer Hookup,Laundry Room,Lower Level,Washer Hookup |
| Total Bedrooms | 4 |
| Total Baths | 3 |
Exterior Features
| Exterior Amenities | Fire Pit,Private Yard,Rain Gutters |
|---|---|
| Parking Features | Garage,Garage Faces Front |
| Lot Features | Landscaped,On Golf Course,Views |
| Water Source | Public |
| Lot Size Area | 0.21 |
| Foundation Details | Slab |
| Spa | false |
| Building Area Total | 2424 |
| Lot Size Acres | 0.21 |
| Road Surface Type | Paved |
| Road Frontage Type | City Street |
Amenities
- Foreclosure
- Views
- Short Sale
- New Construction
- Adult 55+
- Lease To Own
- No HOA Fees
- Furnished
- Primary On Main
- Air Conditioning
- Seller Finance
- Green
- Fixer Upper
- Horse
- Golf
- Fireplace
- Deck
- Garage
- Basement
- Pool
Property vs Single Family Average in 28315
Price
Year Built

 All information deemed reliable but not guaranteed. All properties are subject to prior sale, change or withdrawal. Neither listing broker(s) or information provider(s) shall be responsible for any typographical errors, misinformation, misprints and shall be held totally harmless. Listing(s) information is provided for consumer's personal, non-commercial use and may not be used for any purpose other than to identify prospective properties consumers may be interested in purchasing. The data relating
