
Views
Address
234 Old Tom Morris Road, Garland, NC
Price
$ 330,000
Property Attributes
- MLS#10172299
- TypeSingle Family
- Listing Status Active
- CountySampson
- CityGarland
- NeighborhoodGreensbridge Country Club
- Zip28441
- StyleTraditional
- Year Built1998
- Price$ 330,000
- Bedrooms5
- Full Bathrooms2
- Half Bathrooms1
- Sqr Footage2332
- Lot Size0.71 Acres
Data Source:
Triangle MLS (TMLS)
Property Description
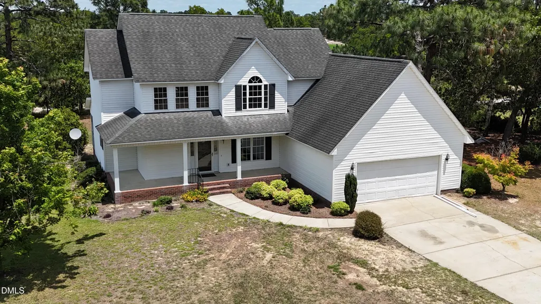
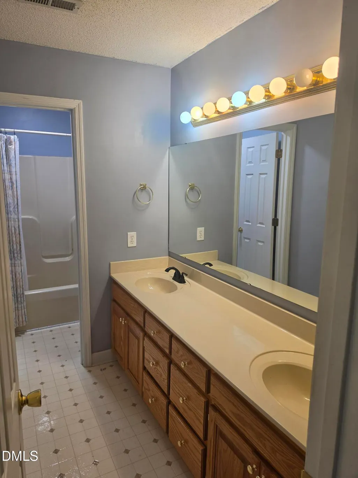
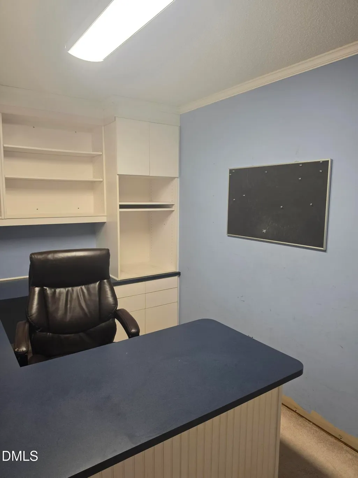
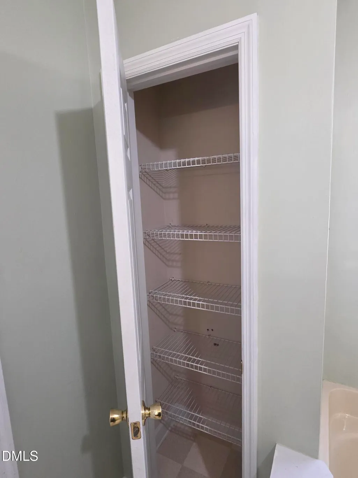
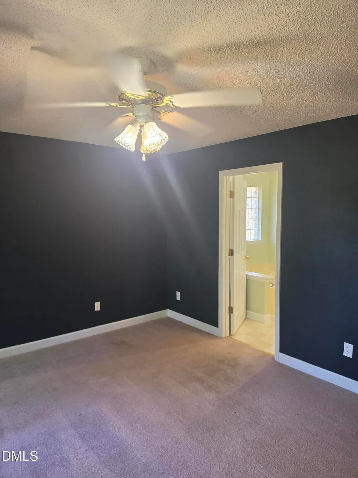
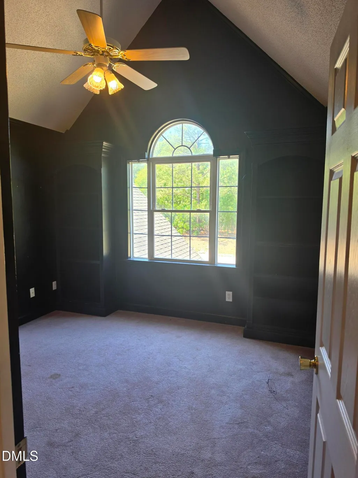
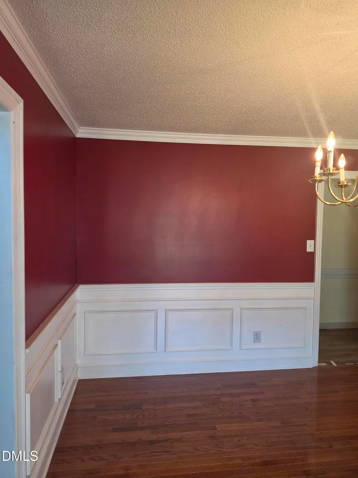
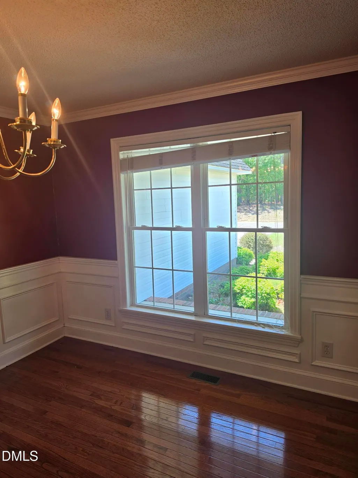
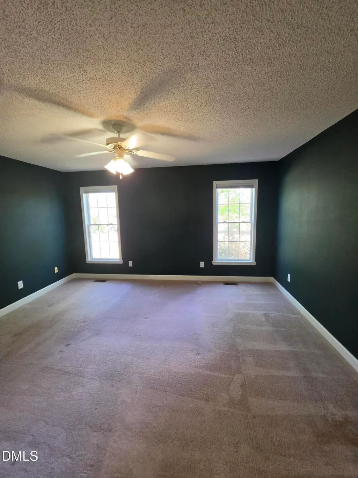
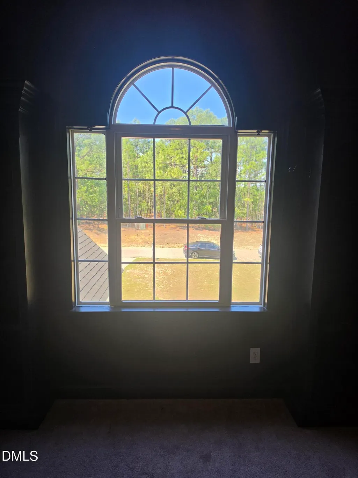
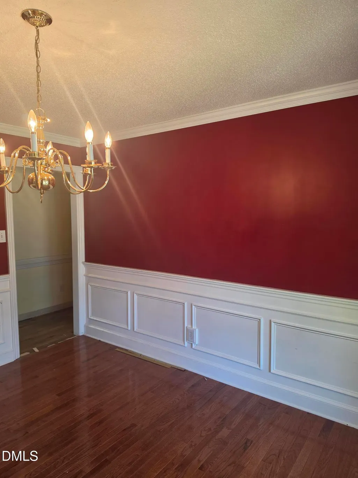
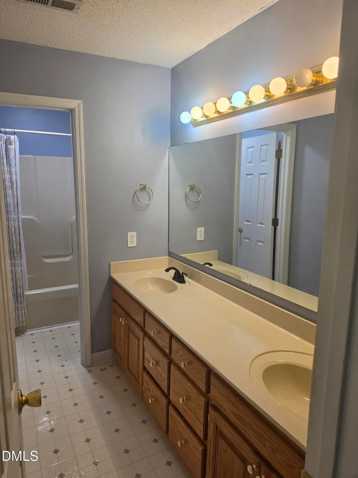
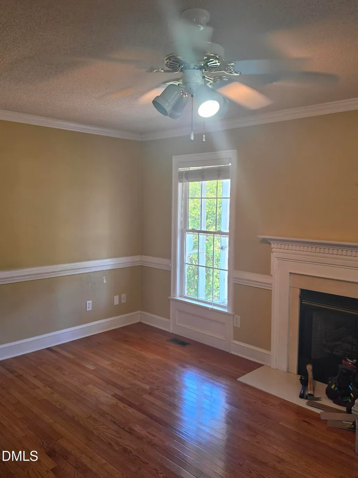
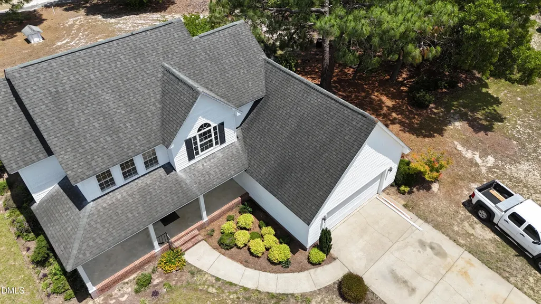
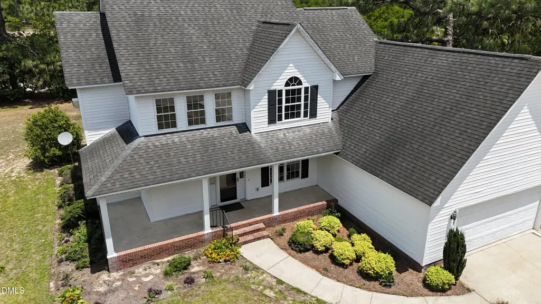
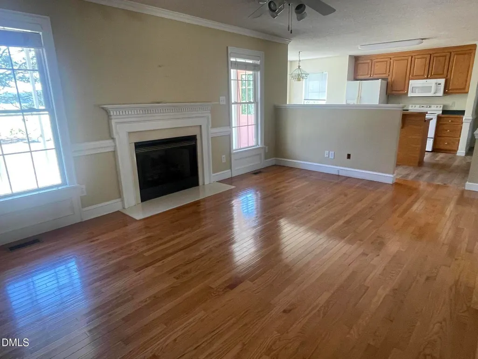
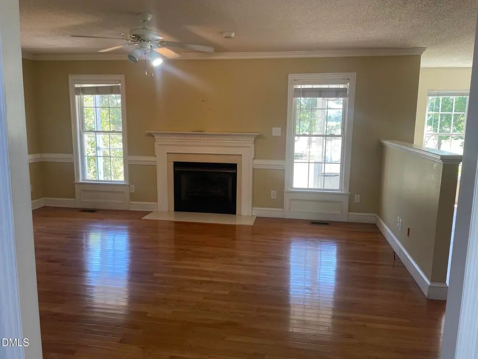
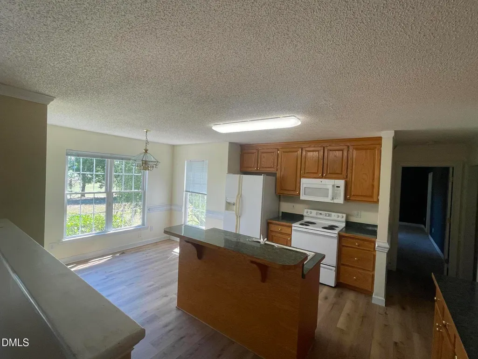
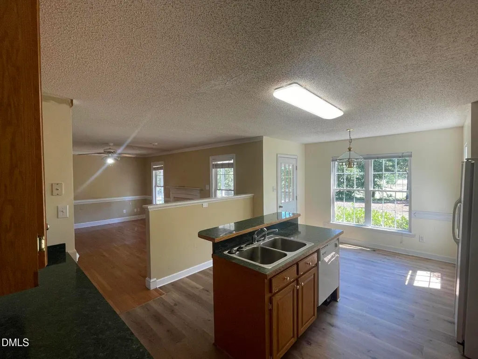
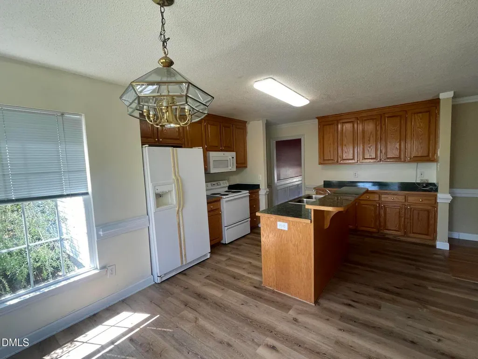
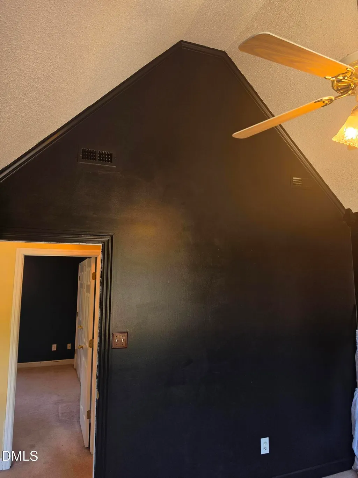
Elegant 5-Bedroom Golf Course Home - Spacious 2-Story Living with Primary Suite on Main Level Welcome to this well-maintained 1998-built, 2-story home featuring 5 bedrooms and 2.5 bathrooms, ideally located on a beautiful golf course in a sought-after North Carolina community. Enjoy breathtaking fairway views and the tranquil lifestyle that comes with golf course living. The main level boasts an open and inviting layout with a spacious living room, formal dining area, and a functional kitchen perfect for daily meals and entertaining. The primary suite is conveniently located on the first floor, offering a private retreat with generous closet space and an en-suite bathroom. A half-bath serves the main living areas, and there's additional flexibility with space that can function as a guest bedroom or home office. Upstairs, you'll find three additional bedrooms along with a dedicated office, providing excellent versatility for family, guests, remote work, or hobbies. A full bathroom upstairs completes the second level. Step outside to soak in the serene golf course scenery — ideal for morning coffee, evening relaxation, or entertaining with views of the greens. The mature landscaping and sizable lot enhance the peaceful setting while keeping you close to local amenities, schools, and commuting routes. Built in 1998, this home offers classic styling paired with practical, family-oriented living. Whether you're seeking a golfer's dream residence (expected to open in 2028) or a spacious home for a growing family, this property delivers comfort, views, and room to grow.
| Elementary School | Middle School | High School |
|---|---|---|
| Sampson - Roseboro Elementary School Elementary School | Sampson County Schools Middle School | Sampson - Lakewood High High School |
| Price History | |
|---|---|
| 8/19/2026 | Listed $330,000 |
General Features
| Sewer | Septic Tank |
|---|---|
| Heating | None |
| Cooling | Ceiling Fan(s),Central Air,Electric |
| Roof | Asphalt,Shingle |
| Appliances | Dishwasher,Disposal,Free-Standing Electric Oven,Free-Standing Electric Range,Free-Standing Refrigerator,Microwave |
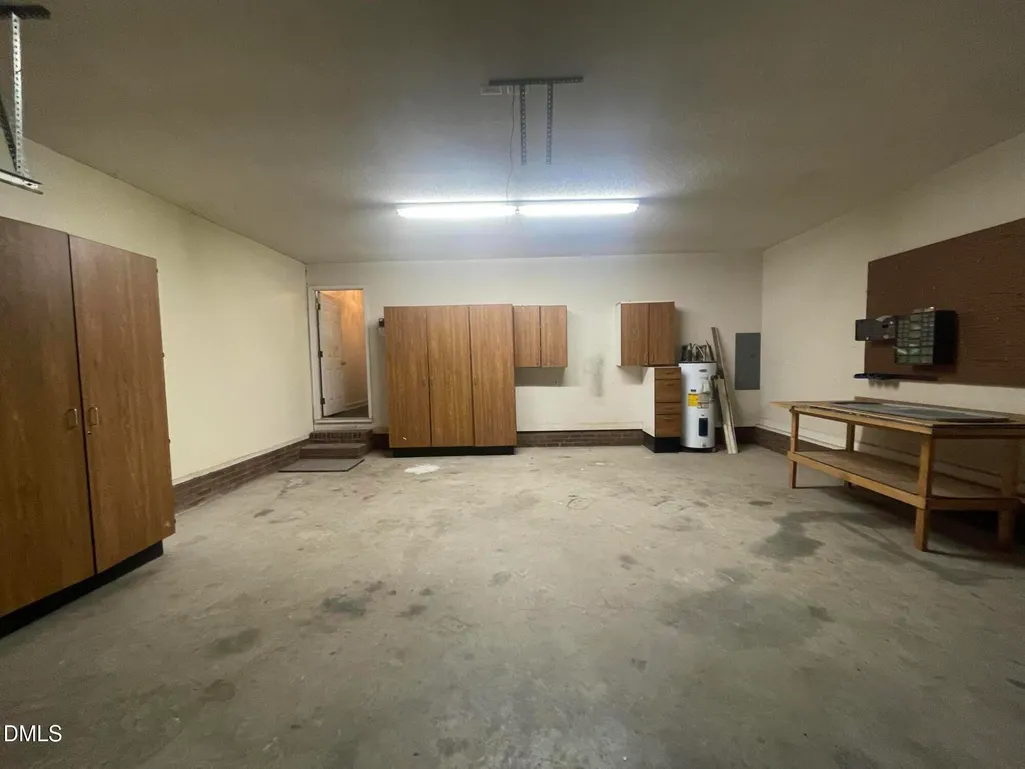
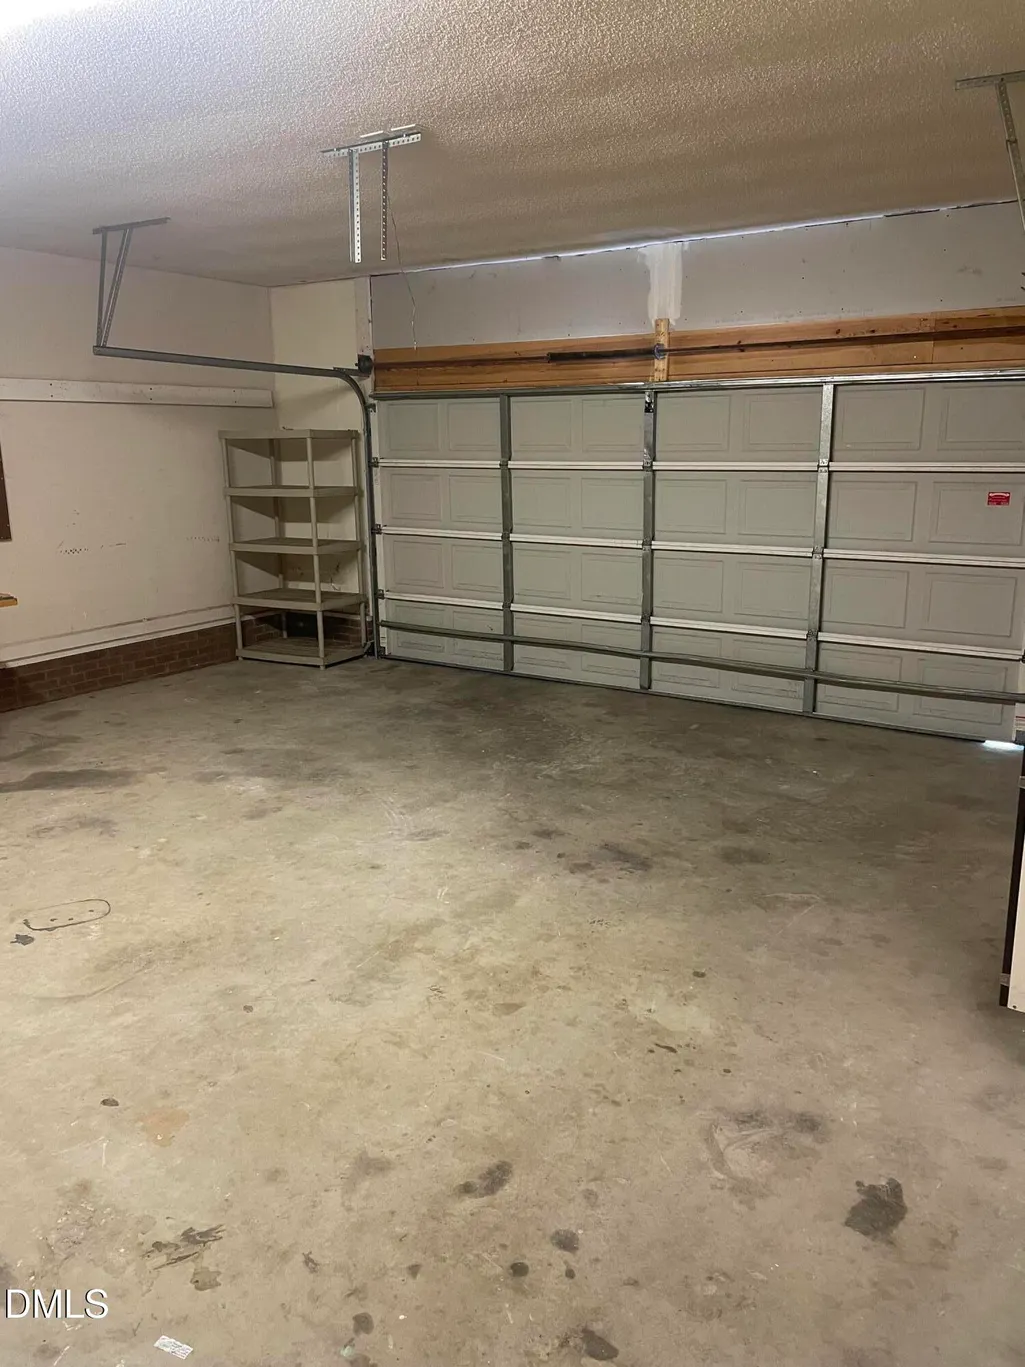
| Garage Spaces | 2 |
| Architectural Style | Traditional |
| Construction Materials | Aluminum Siding,Steel Siding,Vinyl Siding |
| Year Built | 1998 |
| View | Golf Course |
| Stories Count | 2 |
| Levels | Two |
| Property Subtype | Single Family Residence |
| County | Sampson |
| New Construction | false |
| Property Type | Residential |
| HOA | false |
| Attached Garage | true |
| Subdivision Name | Greensbridge Country Club |
| Garage Y/N | true |
| Total Rooms | 7 |
| Full Baths | 2 |
| Status | Active |
| Directions | From the North: Turn onto US-701 S: Turn right onto US-701 Hwy S (following signs for Clinton).Continue Through Clinton: Stay on US-701 S as it bypasses/goes through the town of Clinton (about 33 miles).Arrive in Garland: Continue following US-701 S into the Garland area. Find Old Tom Morris Rd: Turn off US-701 onto Old Tom Morris Rd to reach your destination. From the South: Continue to follow US-701 Hwy N 15.2 mi Turn left onto NC-210 N 4.7 mi Turn right onto Greens Bridge Rd 2.3 mi Turn left onto Old Tom Morris Rd Destination will be on the right |
| High School | Sampson - Lakewood High |
| City | Garland |
| Senior Community Y/N | false |
| Lot Size Units | Acres |
| Lot Size Square Feet | 30928 |
| Elementary School | Sampson - Roseboro Elementary School |
| Tax Annual Amount | 2319.03 |
| Middle/Junior High School | Sampson County Schools |
| Structure Type | House |
| Standard Status | Active |
Interior Features
| Interior Amenities | Bathtub Only,Bathtub/Shower Combination,Bookcases,Built-in Features,Chandelier,Crown Molding,Double Vanity,Eat-in Kitchen,Entrance Foyer,Kitchen Island,Laminate Counters,Primary Downstairs,Recessed Lighting,Soaking Tub,Walk-In Closet(s),Walk-In Shower |
|---|---|
| Flooring | Carpet,Hardwood,Linoleum,Luxury Vinyl |
| Total Fireplaces | 1 |
| Fireplace Features | Electric,Living Room |
| Common Walls | No Common Walls |
| Air Conditioning Y/N | true |
| Heating Y/N | false |
| Fireplace Y/N | true |
| Above Grade Finished Area | 2332 |
| Half Baths | 1 |
| Laundry Features | Electric Dryer Hookup,In Hall,Laundry Room,Main Level,Washer Hookup |
| Total Bedrooms | 5 |
| Total Baths | 3 |
Exterior Features
| Fencing | None |
|---|---|
| Lot Features | Back Yard,Few Trees,On Golf Course |
| Water Source | Private,Well |
| Lot Size Area | 0.71 |
| Foundation Details | Brick/Mortar,Stem Walls,Crawlspace |
| Building Area Total | 2332 |
| Lot Size Acres | 0.71 |
| Road Surface Type | Paved |
| Road Frontage Type | Private Road |
| Horse Y/N | false |
Amenities
- Foreclosure
- Views
- Short Sale
- New Construction
- Adult 55+
- Lease To Own
- No HOA Fees
- Furnished
- Primary On Main
- Air Conditioning
- Seller Finance
- Green
- Fixer Upper
- Horse
- Golf
- Fireplace
- Deck
- Garage
- Basement
- Pool
Property vs Single Family Average in 28441
Price
Year Built
 Copyright 2026 Triangle MLS, Inc. of North Carolina. All rights reserved.
The data relating to real estate for sale on this web site comes in part from the Triangle MLS, Inc. of North Carolina. Real estate listings held by brokerage firms other than NextHome 1st Choice are marked with the Broker Reciprocity logo and detailed information about them includes the name of the listing brokers. Brokers make an effort to deliver accurate information, but buyers should independently verify any information on which they will rely in a transaction. The listing broker shall not be responsible for any typographical errors, misinformation, or misprints, and they shall be held totally harmless from any damages arising from reliance upon this data. This data is provided exclusively for consumer's personal, noncommercial use.
Closed (sold) listings may have been listed and/or sold by a real estate firm other than the firm(s) featured on this website. Closed data is not available until the sale of the property is recorded in the MLS. Home sale data is not an appraisal, CMA, competitive or comparative market analysis, or home valuation of any property.
Listings marked with an icon are provided courtesy of the Triangle MLS, Inc. of North Carolina, Internet Data Exchange Database.
This site is monitored for scraping. Any use of listing data obtained from this web site, other than by a consumer looking to purchase real estate, is prohibited.
This data has been updated as of September 24, 2026 10:52 AM UTC
Copyright 2026 Triangle MLS, Inc. of North Carolina. All rights reserved.
The data relating to real estate for sale on this web site comes in part from the Triangle MLS, Inc. of North Carolina. Real estate listings held by brokerage firms other than NextHome 1st Choice are marked with the Broker Reciprocity logo and detailed information about them includes the name of the listing brokers. Brokers make an effort to deliver accurate information, but buyers should independently verify any information on which they will rely in a transaction. The listing broker shall not be responsible for any typographical errors, misinformation, or misprints, and they shall be held totally harmless from any damages arising from reliance upon this data. This data is provided exclusively for consumer's personal, noncommercial use.
Closed (sold) listings may have been listed and/or sold by a real estate firm other than the firm(s) featured on this website. Closed data is not available until the sale of the property is recorded in the MLS. Home sale data is not an appraisal, CMA, competitive or comparative market analysis, or home valuation of any property.
Listings marked with an icon are provided courtesy of the Triangle MLS, Inc. of North Carolina, Internet Data Exchange Database.
This site is monitored for scraping. Any use of listing data obtained from this web site, other than by a consumer looking to purchase real estate, is prohibited.
This data has been updated as of September 24, 2026 10:52 AM UTC
 All information deemed reliable but not guaranteed. All properties are subject to prior sale, change or withdrawal. Neither listing broker(s) or information provider(s) shall be responsible for any typographical errors, misinformation, misprints and shall be held totally harmless. Listing(s) information is provided for consumer's personal, non-commercial use and may not be used for any purpose other than to identify prospective properties consumers may be interested in purchasing. The data relating
