
Price Reduction - Water Views - Eco Friendly
Address
6301 Waters Edge Drive, Rocky Mount, NC
Price
$ 580,000
Property Attributes
- MLS#10169587
- TypeSingle Family
- Listing Status Active
- CountyNash
- CityRocky Mount
- NeighborhoodLake Haven
- Zip27803
- StyleTraditional
- Year Built2000
- Price$ 580,000
- Bedrooms4
- Full Bathrooms3
- Half Bathrooms2
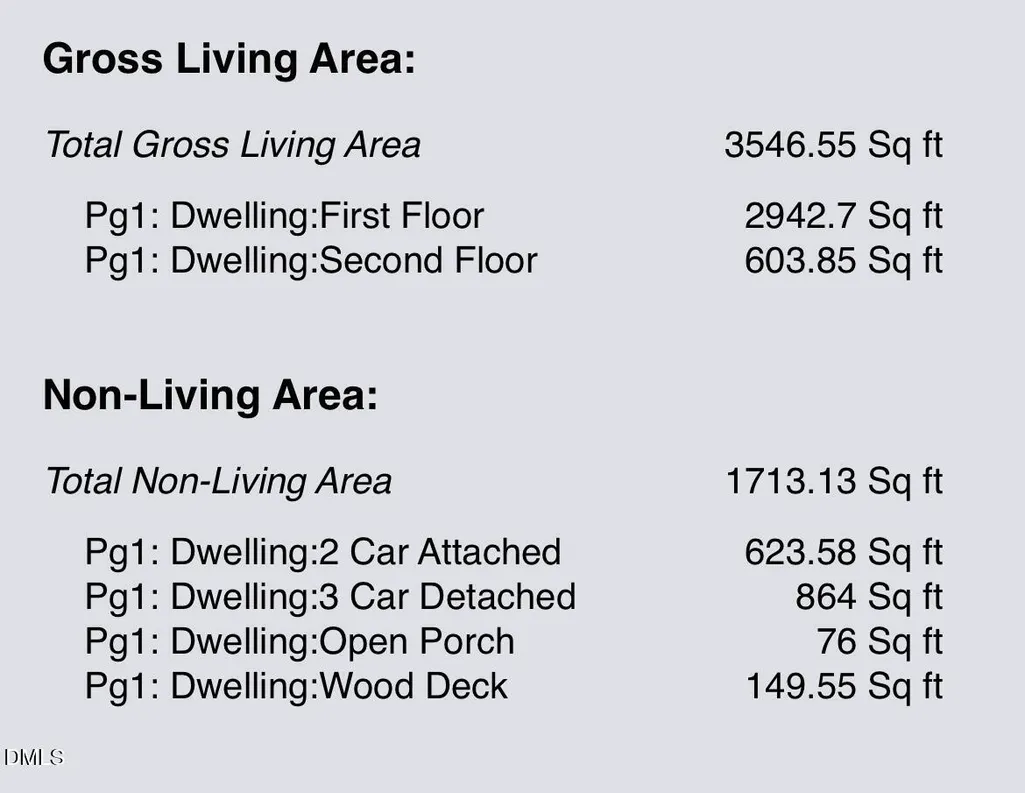
- Sqr Footage3547
- Lot Size0.92 Acres
Data Source:
Triangle MLS (TMLS)
Property Description
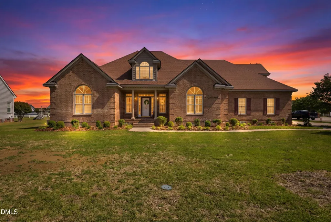
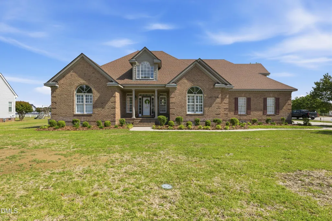
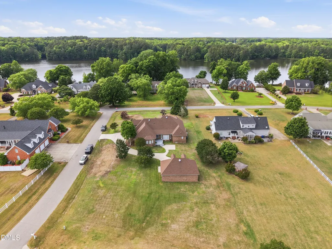
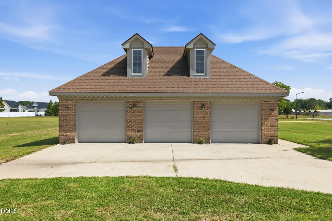
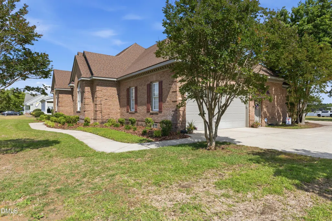
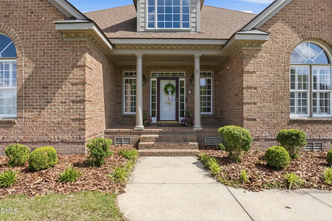
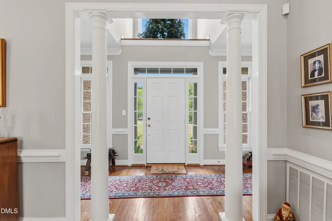
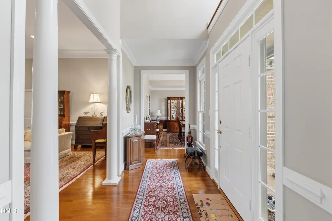
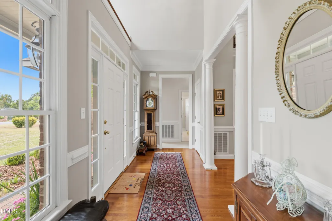
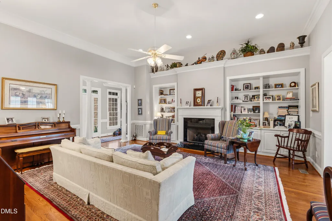
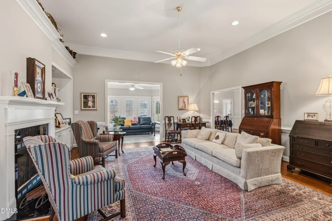
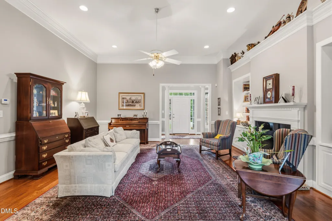
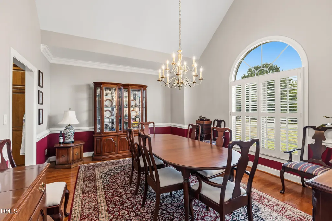
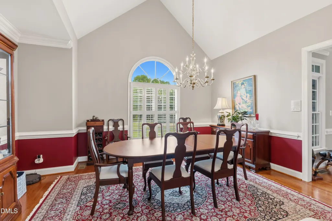
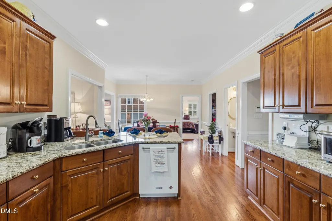
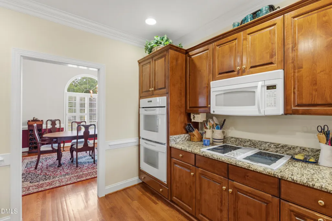
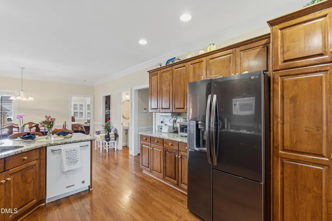
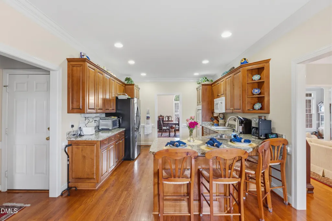
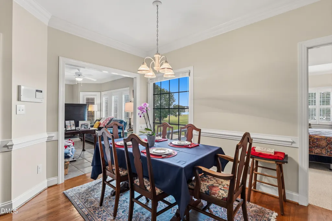
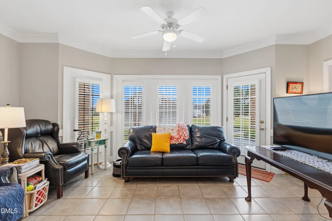
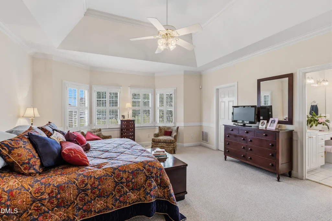
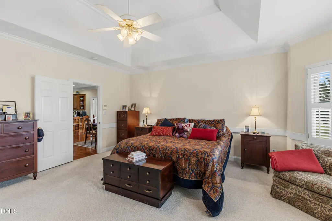
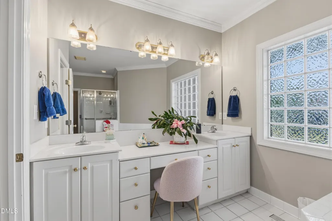
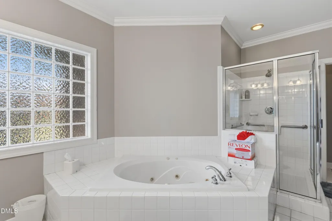
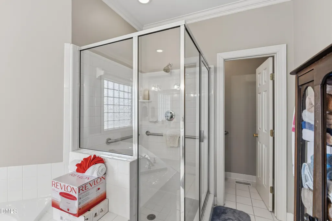
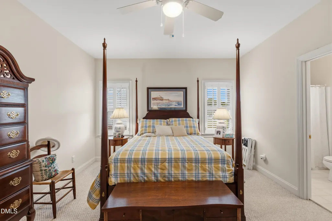
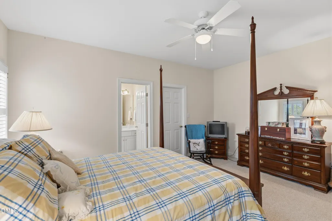
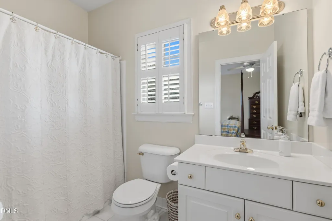
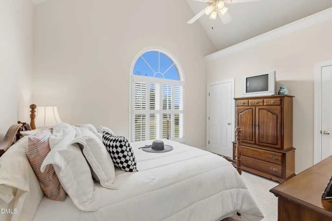
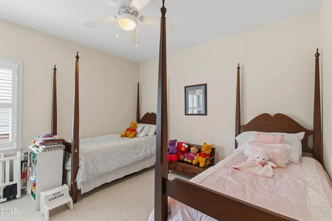
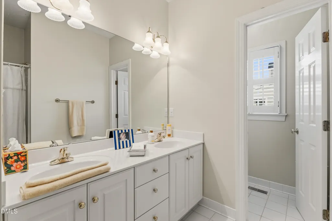
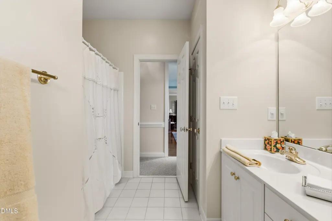
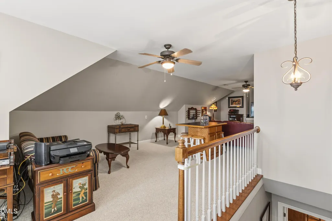
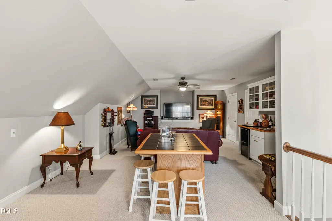
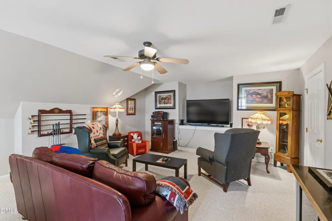
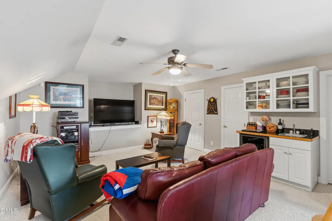
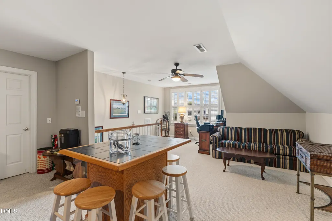
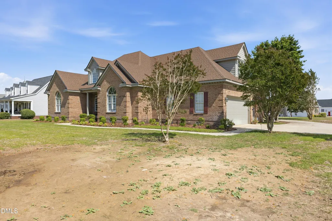
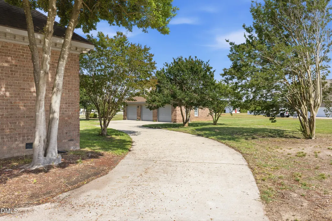
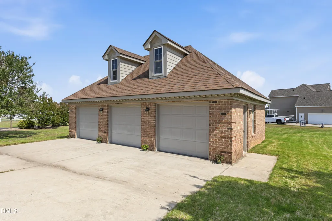
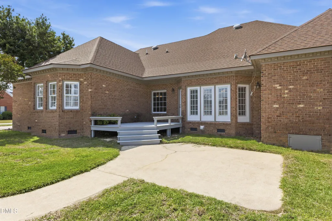
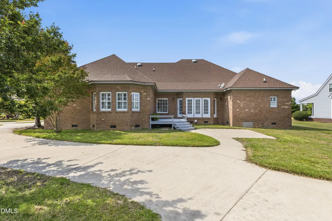
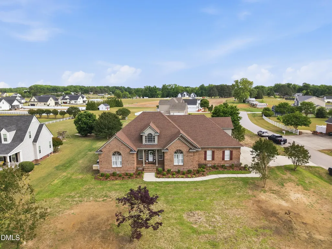
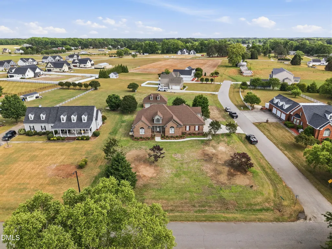
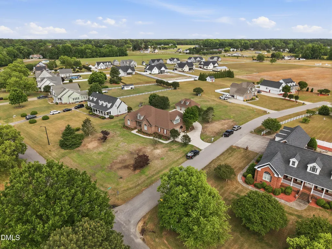
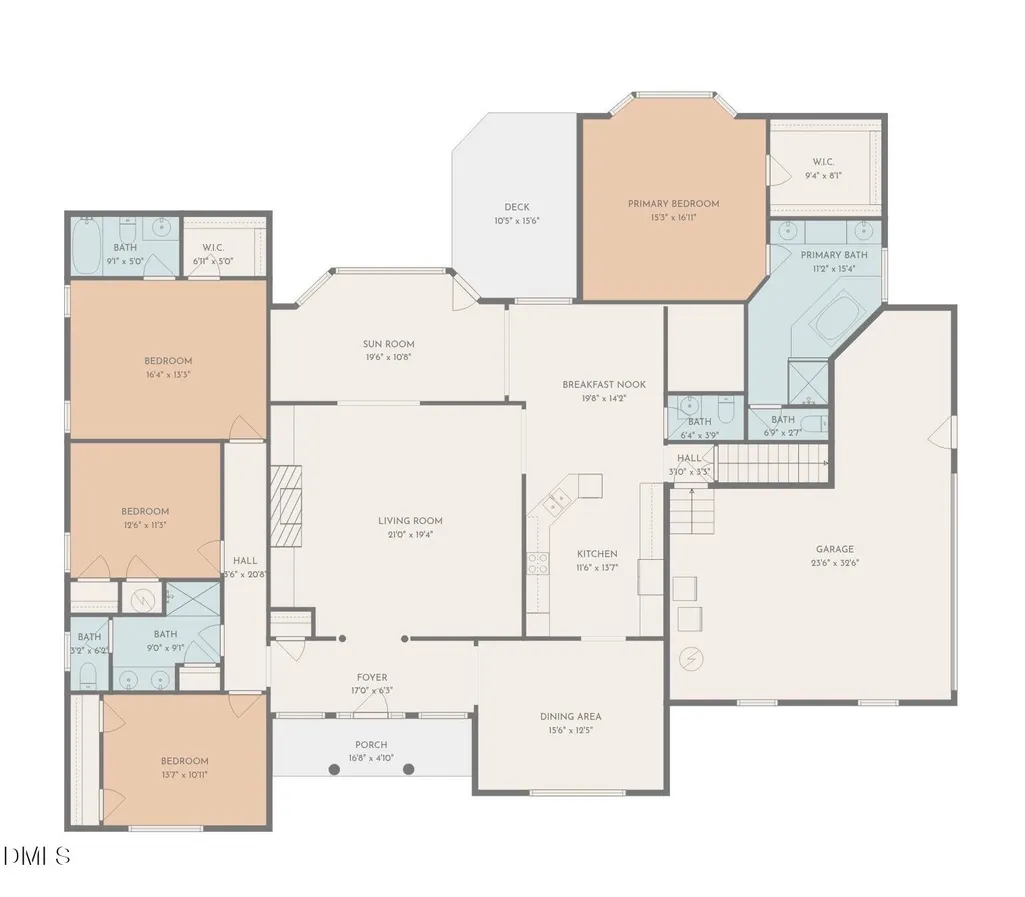
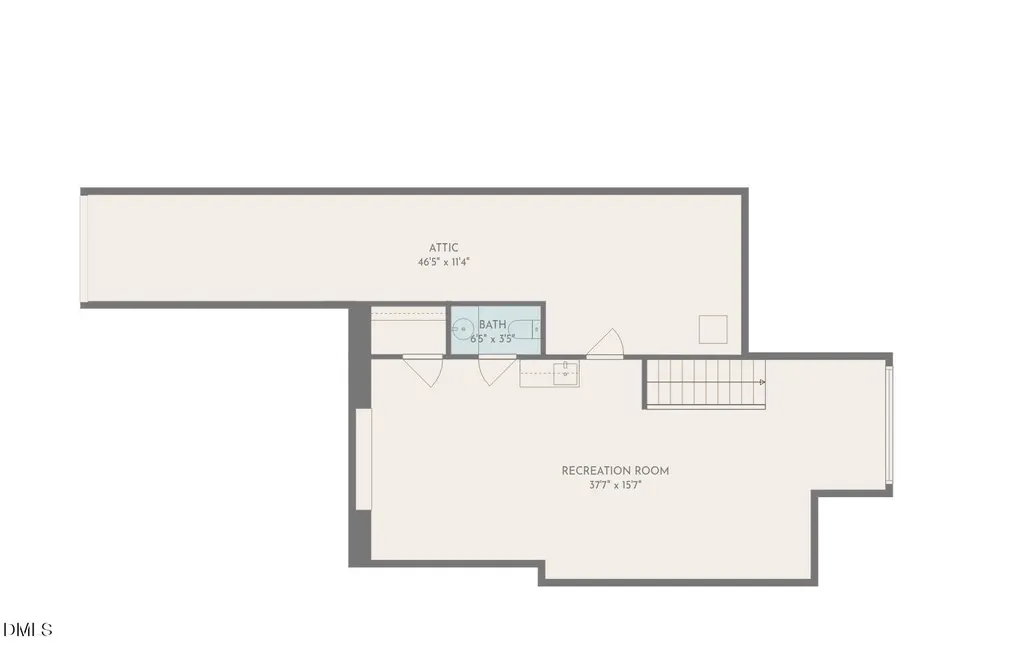
IMPRESSIVE PRICE IMPROVEMENT! FROM ORIGINAL $615,000 TO $580,000. SELLER IS SENSITIVE TO THE MARKET AND REPOSITIONING THE PRICE OF THE HOME IN RESPONSE! TAKE A LOOK AT THIS FABULOUS TAR RIVER RESERVOIR HOME WITH ALL IT HAS TO OFFER! 5 garages, 4 bedrooms, 3 full baths (+2 half baths), 2 master suites... 1 floor living! County taxes only! This stunning 3500+ sq ft Silas Lucas brick home is located in the gorgeous Lake Haven waterfront subdivision. The front door opens into a foyer that leads seamlessly into an impressively large living room with tall ceilings and an entire wall of built-ins and fireplace. There is a spacious formal dining room, a large eat-in kitchen with a breakfast bar and room for a table, a sunroom, and a large bonus room (media center) on the second floor. (The bonus room with its half bath is the only room on the second floor.) There is a large primary suite on one end of the home that includes a glamour bath with walk-in shower, jetted tub and vanity, and a very generous-sized walk-in closet. On the other end of the home is another primary suite with a full bath and large walk-in closet. That end of the home also features two other bedrooms (one with a cathedral ceiling) that share a full bath. There are so many details to appreciate -- hardwood floors, lighted shelving above the living room built-ins, granite counters, pull-out shelving in the kitchen pantry, plantation shutters, arched windows, ceiling fans, tons of closet space and a walk-in attic. On the exterior there is a two-car attached garage and a detached three-car garage with a partially finished room above it. The home has a whole-house generator, an irrigation system, a permitted 4-bedroom septic system, a newer roof, and newer HVAC units. HOA dues are only $100 per year! Enjoy the quiet living in the county but the convenience of a friendly neighborhood. Public boat ramp is only a mile away. Centrally located to Rocky Mount, Wilson, and Nashville. Easy access to I-95, Highway 264 and Highway 64 (soon to be I-87). Make your appointment today!
| Elementary School | Middle School | High School |
|---|---|---|
| Nash - Coopers Elementary Elementary School | Nash - Nash Central Middle Middle School | Nash - Nash Central High High School |
| Price History | |
|---|---|
| 8/19/2026 | Listed $615,000 |
| 9/20/2026 | 6$580,000 |
General Features
| Sewer | Private Sewer |
|---|---|
| Heating | Central,Fireplace Insert,Forced Air,Gas Pack,Heat Pump |
| Cooling | Ceiling Fan(s),Central Air,Exhaust Fan,Gas Pack,Heat Pump,Zoned |
| Utilities | Cable Connected,Electricity Connected,Natural Gas Connected,Septic Connected,Water Connected,Propane |
| Roof | Architectural Shingle |
| Appliances | Built-In Electric Range,Dishwasher,Double Oven,Down Draft,Microwave |
| HOA Fee | 8.33 |
| Garage Spaces | 5 |
| Association Fee Includes | None |
| Patio/Porch Features | Deck,Patio |
| Architectural Style | Traditional |
| Construction Materials | Brick |
| Year Built | 2000 |
| View | Lake |
| Levels | One and One Half |
| Property Subtype | Single Family Residence |
| Community Features | Fishing,Lake |
| Assoc Fee Paid Per | Annually |
| County | Nash |
| New Construction | false |
| Property Type | Residential |
| Association Amenities | None |
| HOA | true |
| Attached Garage | true |
| Energy Efficient | Construction,Doors,HVAC,Roof,Thermostat |
| Subdivision Name | Lake Haven |
| Garage Y/N | true |
| Other Structures | Garage(s) |
| Total Rooms | 10 |
| Full Baths | 3 |
| Status | Active |
| Directions | From Highway 301 South, take Highway 97 west toward Tar River Reservoir, turn right onto Bend of River Road, then right onto Waters Edge Drive. Home will be on the right. |
| High School | Nash - Nash Central High |
| City | Rocky Mount |
| Senior Community Y/N | false |
| Lot Size Units | Acres |
| Lot Size Square Feet | 40075 |
| Elementary School | Nash - Coopers Elementary |
| Tax Annual Amount | 3996.2 |
| Middle/Junior High School | Nash - Nash Central Middle |
| Structure Type | House |
| Standard Status | Active |
Interior Features
| Interior Amenities | Breakfast Bar,Cathedral Ceiling(s),Ceiling Fan(s),Central Vacuum Prewired,Crown Molding,Double Vanity,Eat-in Kitchen,Entrance Foyer,Granite Counters,High Ceilings,High Speed Internet,Open Floorplan,Pantry,Soaking Tub,Storage,Tray Ceiling(s),Walk-In Closet(s),Wired for Data |
|---|---|
| Flooring | Carpet,Ceramic Tile,Hardwood |
| Common Walls | No Common Walls |
| Air Conditioning Y/N | true |
| Heating Y/N | true |
| Window Features | Bay Window(s),Blinds,Double Pane Windows,Plantation Shutters |
| Above Grade Finished Area | 3547 |
| Half Baths | 2 |
| Laundry Features | Laundry Room |
| Total Bedrooms | 4 |
| Total Baths | 5 |
Exterior Features
| Fencing | None |
|---|---|
| Lot Features | Back Yard,Cleared,Corner Lot,Few Trees,Front Yard,Landscaped,Level,Views,Public Boat Ramp < 1 Mile,Water View,Waterfront Community |
| Water Source | Public |
| Lot Size Area | 0.92 |
| Foundation Details | Brick/Mortar,Crawlspace |
| Building Area Total | 3547 |
| Lot Dimensions | 140x286 |
| Lot Size Acres | 0.92 |
| Road Surface Type | Asphalt,Paved |
| Waterfront Y/N | false |
| Door Features | ENERGY STAR Qualified Doors |
| Road Frontage Type | County Road |
Amenities
- Foreclosure
- Views
- Short Sale
- New Construction
- Adult 55+
- Lease To Own
- No HOA Fees
- Furnished
- Primary On Main
- Air Conditioning
- Seller Finance
- Green
- Fixer Upper
- Horse
- Golf
- Fireplace
- Deck
- Garage
- Basement
- Pool
Property vs Single Family Average in 27803
Price
Year Built

 All information deemed reliable but not guaranteed. All properties are subject to prior sale, change or withdrawal. Neither listing broker(s) or information provider(s) shall be responsible for any typographical errors, misinformation, misprints and shall be held totally harmless. Listing(s) information is provided for consumer's personal, non-commercial use and may not be used for any purpose other than to identify prospective properties consumers may be interested in purchasing. The data relating
