
New Construction - Primary on Main
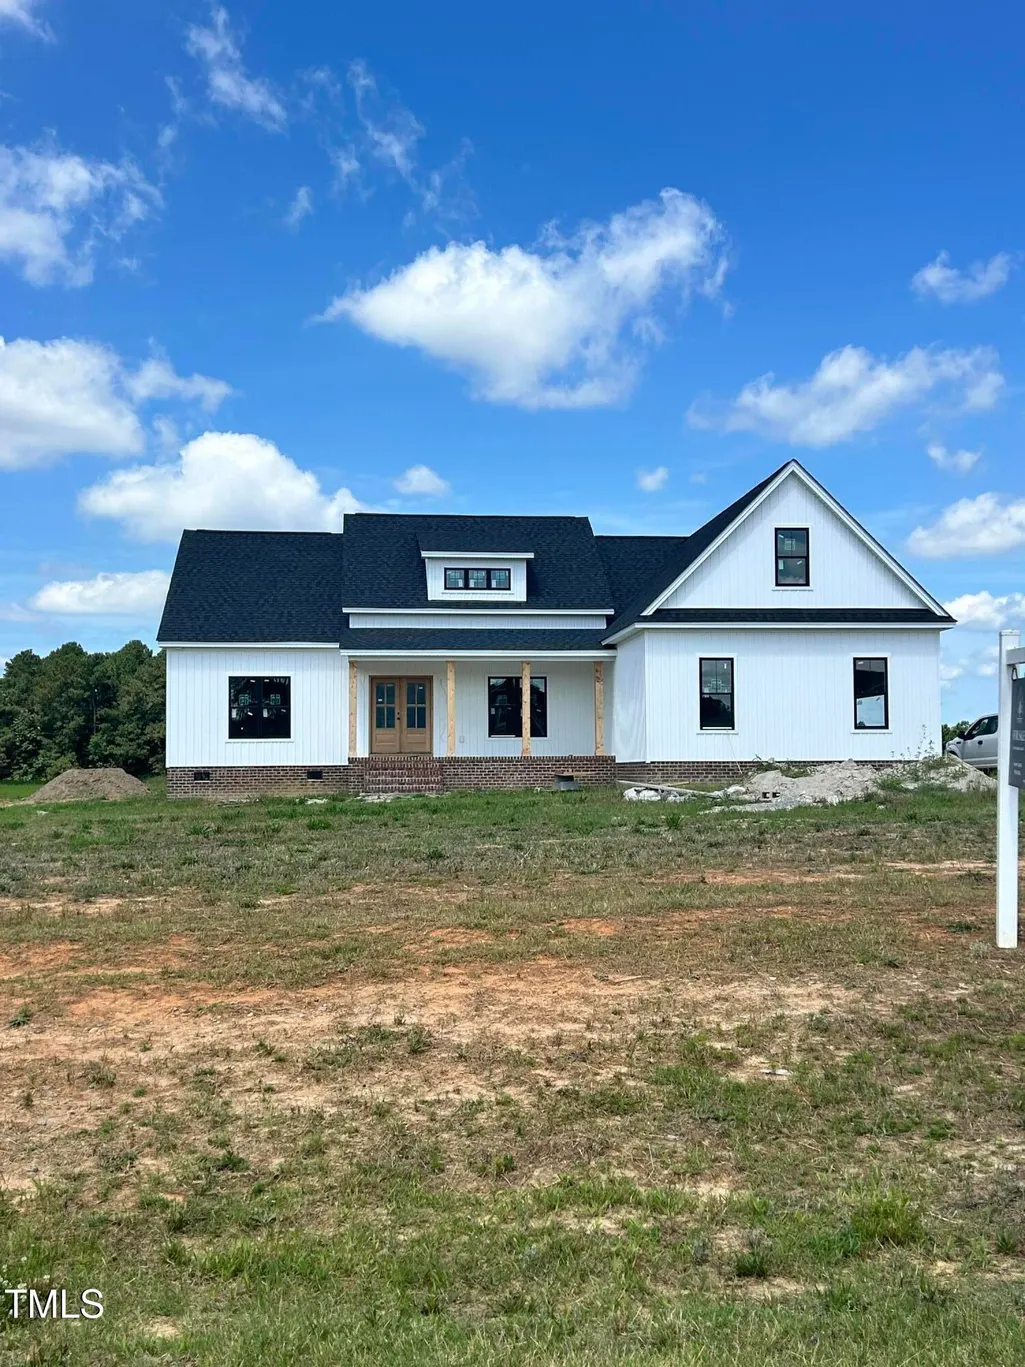
Address
2237 Heartland Road, Battleboro, NC
Price
$ 464,900
Property Attributes
- MLS#10101740
- TypeSingle Family
- Listing Status Active
- CountyNash
- CityBattleboro
- AreaNash
- NeighborhoodThe Farm at Red Oak
- Zip27809
- StyleFarmhouse
- Year Built2025
- Taxes$ 40000
- Price$ 464,900
- Bedrooms3
- Full Bathrooms2
- Half Bathrooms1
- Sqr Footage2121
- Lot Size1.01 Acres
Data Source:
Triangle MLS (TMLS)
Property Description
This Dean Holland Builders home is move in ready! Exceptional Features Open-Concept Design: creates an airy and inviting atmosphere. Gourmet Kitchen: Equipped with a spacious pantry and an abundance of counter spaces perfect for entertaining and culinary creations. Flexible Living Areas: A home designed to suit your lifestyle needs. Custom Built-Ins: Elegant shelving flanks the cozy fireplace, adding both function and flair. Luxurious Finishes: Too many to list! This home features REAL hardwood flooring, tile, and lots of upgrades you won't find elsewhere! Outdoor Living: Enjoy serene views from the covered front and rear porches, ideal for relaxation. This is one of the last Dean Holland homes to be built at The Farm. Contact us now to schedule a private showing and explore the possibilities that await you in this exceptional home.
| Elementary School | Middle School | High School |
|---|---|---|
| Nash - Red Oak Elementary Elementary School | Nash - Red Oak Middle Middle School | Nash - Northern Nash High High School |
| Price History | |
|---|---|
| 2/12/2026 | Listed $482,500 |
| 3/19/2026 | 2$474,900 |
| 4/25/2026 | 2$464,900 |
General Features
| Sewer | Septic Tank |
|---|---|
| Heating | Forced Air |
| Cooling | Ceiling Fan(s),Central Air |
| Utilities | Septic Connected |
| Roof | Shingle |
| Appliances | Built-In Electric Oven,Dishwasher,Electric Water Heater,Microwave |
| HOA Fee | 450 |
| Garage Spaces | 2 |
| Association Fee Includes | Storm Water Maintenance |
| Patio/Porch Features | Covered,Front Porch,Rear Porch |
| Architectural Style | Farmhouse |
| Construction Materials | Vinyl Siding |
| Year Built | 2025 |
| Stories Count | 1 |
| Levels | One |
| Rooms | Primary Bedroom, Bedroom 2, Bedroom 3, Primary Bathroom, Bathroom 2, Bathroom 3, Dining Room, Family Room, Kitchen, Laundry |
| Property Subtype | Single Family Residence |
| Assoc Fee Paid Per | Annually |
| County | Nash |
| New Construction | true |
| Property Type | Residential |
| Association Amenities | None |
| HOA | true |
| Attached Garage | true |
| Subdivision Name | The Farm at Red Oak |
| Garage Y/N | true |
| Total Rooms | 6 |
| Full Baths | 2 |
| Status | Active |
| Directions | I-95 to exit 141 Red Oak at town square make R on NC 43. Property is on the left. |
| High School | Nash - Northern Nash High |
| City | Battleboro |
| Senior Community Y/N | false |
| Lot Size Units | Acres |
| Lot Size Square Feet | 43995.6 |
| Elementary School | Nash - Red Oak Elementary |
| Tax Annual Amount | 40000 |
| Middle/Junior High School | Nash - Red Oak Middle |
| Virtual Tour | https://www.zillow.com/view-imx/ede4fede-0010-4f4e-8304-a2111d0da0a3?setAttribution=mls&wl=true&initialViewType=pano&utm_source=dashboard |
| Structure Type | House |
| Building Area Units | Square Feet |
| Living Area Units | Square Feet |
| Builder Name | To Be Added |
| Standard Status | Active |
| Main Lvl Beds: Yes/No | 3 |
Interior Features
| Interior Amenities | Built-in Features,Ceiling Fan(s),Double Vanity,High Ceilings,Kitchen Island,Open Floorplan,Pantry,Master Downstairs,Walk-In Closet(s),Walk-In Shower |
|---|---|
| Basement | Crawl Space |
| Flooring | Carpet,Wood |
| Total Fireplaces | 1 |
| Air Conditioning Y/N | true |
| Heating Y/N | true |
| Fireplace Y/N | true |
| Above Grade Finished Area | 2121 |
| Half Baths | 1 |
| Laundry Features | Laundry Room,Main Level |
| Total Bedrooms | 3 |
| Below Grade Finished Area Unit Type | Square Feet |
| Above Grade Finished Area Unit Type | Square Feet |
| Total Baths | 3 |
Exterior Features
| Parking Features | Attached,Driveway,Garage,Garage Faces Side |
|---|---|
| Water Source | Public |
| Lot Size Area | 1.01 |
| Foundation Details | Raised |
| Building Area Total | 2121 |
| Lot Dimensions | 120 x 366 x 120 x 366 |
| Lot Size Acres | 1.01 |
Amenities
- Foreclosure
- Views
- Short Sale
- New Construction
- Adult 55+
- Lease To Own
- No HOA Fees
- Furnished
- Primary On Main
- Air Conditioning
- Seller Finance
- Green
- Fixer Upper
- Horse
- Golf
- Fireplace
- Deck
- Garage
- Basement
- Pool
Property vs Single Family Average in 27809
Price
Taxes
Year Built

 All information deemed reliable but not guaranteed. All properties are subject to prior sale, change or withdrawal. Neither listing broker(s) or information provider(s) shall be responsible for any typographical errors, misinformation, misprints and shall be held totally harmless. Listing(s) information is provided for consumer's personal, non-commercial use and may not be used for any purpose other than to identify prospective properties consumers may be interested in purchasing. The data relating
